New Construction Tri Pointe Home. Welcome to this thoughtfully designed, move-in-ready three-story home that offers the flexibility today’s buyers are looking for. A first-level bedroom and full bathroom provide the perfect setup for guests, extended family, or a private home office—an increasingly valuable feature in modern living. The open, light-filled main living areas are designed for both comfort and entertaining, while the low-maintenance lifestyle lets you spend more time enjoying the home and the surrounding community. Conveniently located near shopping, dining, parks, and commuter routes, this is an excellent opportunity to secure a versatile home in a growing, desirable area. Home in proximity to new The Shed pool/exercise room with Hudson House facilities and burgeoning Bedford Marketplace, Starbucks, Amazon Fresh etc. within walking distance. Nearby transportation corridors (15, 91) make Inland Empire and Orange County accessible. Estimated November move-in.
Sold for $633,703
Listed by: TRI Pointe Homes, Inc • Chris Brown • Contact: 949-478-8600
Bought with: eXp Realty of Southern California Inc
$633,703
2561 Sprout 101 Ln, Corona, CA 92883
4beds
1,631sqft
Condominium
Built in 2025
-- sqft lot
$633,500 Zestimate®
$389/sqft
$3,956 Estimated rent
Home value
$633,500
$602,000 - $665,000
$3,956/mo
Zestimate® history
Owner options
List your home for rent
$3,956/mo
Rent Zestimate®
Find your next renter with Zillow Rental Manager. Plus, with online applications, you can quickly screen prospective tenants – for free.
$3,956/mo
Rent Zestimate®
Refinance and save
$4,399/mo
Est. payment
Refinancing to a lower rate could help reduce your monthly payments and save thousands over the life of the loan.
$4,399/mo
Est. payment
Explore your selling options
Work with a Zillow partner agent
Leverage their expertise and Zillow's premium Showcase listings to get your home seen by more buyers.
Get startedList with your own agent
Get your home in front of millions of buyers by listing it on Zillow.
Learn how to do itSell it yourself
Take full control of how buyers see your home on Zillow by listing For Sale by Owner (FSBO).
List your homeWhat's special
Covered balconyMatte black pullsPolished kitchen quartz countersWhite shaker cabinetry
Zillow last checked:
Listing updated:
Listed by:
Chris Brown DRE #01424226 949-478-8632,
TRI Pointe Homes, Inc
Bought with:
Geinu Varghese, DRE #01753695
eXp Realty of Southern California Inc
Source: CRMLS,MLS#: OC25149512 Originating MLS: California Regional MLS
Originating MLS: California Regional MLSFacts & features
Interior
Bedrooms & bathrooms
- Bedrooms: 4
- Bathrooms: 4
- Full bathrooms: 3
- 1/2 bathrooms: 1
- Main level bathrooms: 1
- Main level bedrooms: 1
Rooms
- Room types: Bedroom, Great Room, Kitchen, Primary Bedroom, Pantry
Primary bedroom
- Features: Primary Suite
Bedroom
- Features: Bedroom on Main Level
Bathroom
- Features: Bathroom Exhaust Fan, Dual Sinks, Separate Shower
Kitchen
- Features: Granite Counters, Kitchen Island, Kitchen/Family Room Combo
Pantry
- Features: Walk-In Pantry
Heating
- Central, Electric, Heat Pump
Cooling
- Central Air, High Efficiency
Appliances
- Included: Dishwasher, Gas Range, Tankless Water Heater
- Laundry: Gas Dryer Hookup, Stacked
Features
- Breakfast Bar, Recessed Lighting, Bedroom on Main Level, Primary Suite, Walk-In Pantry
- Flooring: See Remarks
- Windows: Insulated Windows
- Has fireplace: No
- Fireplace features: None
- Common walls with other units/homes: 1 Common Wall,End Unit,No One Above
Interior area
- Total interior livable area: 1,631 sqft
Property
Parking
- Total spaces: 2
- Parking features: Garage Faces Rear, Side By Side
- Attached garage spaces: 2
Features
- Levels: Three Or More
- Stories: 3
- Entry location: 1
- Patio & porch: Covered, Deck
- Pool features: Community, Fenced, Filtered, In Ground, Lap, Association
- Has spa: Yes
- Spa features: Association, Community
- Has view: Yes
- View description: Neighborhood
Lot
- Features: Sprinklers In Front, Sprinkler System
Details
- Parcel number: 279561082
- Special conditions: Standard
Construction
Type & style
- Home type: Condo
- Architectural style: See Remarks
- Property subtype: Condominium
- Attached to another structure: Yes
Materials
- Foundation: Concrete Perimeter, Slab
Condition
- Turnkey
- New construction: Yes
- Year built: 2025
Details
- Builder name: Tri Pointe Homes OC-LA
Utilities & green energy
- Electric: Standard
- Sewer: Public Sewer
- Water: Public
- Utilities for property: Cable Available, Electricity Available, Natural Gas Available, Phone Available, Sewer Connected
Community & HOA
Community
- Features: Foothills, Mountainous, Storm Drain(s), Street Lights, Sidewalks, Gated, Pool
- Security: Gated Community, Smoke Detector(s)
- Subdivision: Bedford
HOA
- Has HOA: Yes
- Amenities included: Bocce Court, Billiard Room, Clubhouse, Fire Pit, Maintenance Grounds, Jogging Path, Outdoor Cooking Area, Barbecue, Picnic Area, Playground, Pool, Pet Restrictions, Pets Allowed, Recreation Room, Spa/Hot Tub, Trail(s)
- HOA fee: $256 monthly
- HOA name: Bedford
- HOA phone: 909-297-2550
Location
- Region: Corona
Financial & listing details
- Price per square foot: $389/sqft
- Date on market: 7/3/2025
- Cumulative days on market: 157 days
- Listing terms: Cash,Conventional,FHA,VA Loan
- Road surface type: Paved
Price history
| Date | Event | Price |
|---|---|---|
| 3/30/2026 | Sold | $633,703$389/sqft |
Source:  CRMLS #OC25149512 Report a problem CRMLS #OC25149512 Report a problem | ||
| 3/4/2026 | Pending sale | $633,703$389/sqft |
Source: CRMLS #OC25149512 Report a problem | ||
| 2/1/2026 | Listed for sale | $633,703$389/sqft |
Source: CRMLS #OC25149512 Report a problem | ||
| 1/21/2026 | Pending sale | $633,703$389/sqft |
Source: CRMLS #OC25149512 Report a problem | ||
| 1/8/2026 | Price change | $633,703-2.5%$389/sqft |
Source: CRMLS #OC25149512 Report a problem | ||
| 12/9/2025 | Price change | $649,900-2.4%$398/sqft |
Source: CRMLS #OC25149512 Report a problem | ||
| 9/29/2025 | Price change | $665,900+2.7%$408/sqft |
Source: CRMLS #OC25149512 Report a problem | ||
| 7/21/2025 | Pending sale | $648,682$398/sqft |
Source: CRMLS #OC25149512 Report a problem | ||
| 7/3/2025 | Listed for sale | $648,682$398/sqft |
Source: CRMLS #OC25149512 Report a problem | ||
Public tax history
Tax history is unavailable.
Neighborhood: Wildrose
Nearby homes
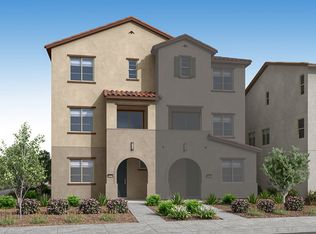
- $636,5003 bd3 ba1.5k sqft2561 Sprout Ln #103, Corona, CA 92883Sold
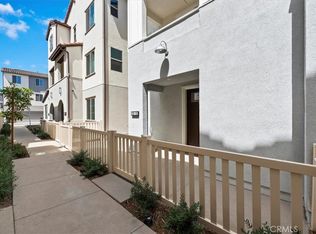
- $628,4763 bd3 ba1.4k sqft2615 Sprout 103 Ln, Corona, CA 92883Sold
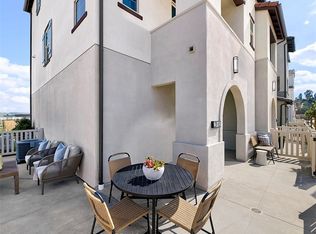
- $719,9003 bd3 ba1.4k sqft2578 Sprout 102 Ln, Corona, CA 92883Sold
- $640,500-- bd-- ba-- sqft2612 Sprout Ln #102, Corona, CA 92883Sold
- $603,500-- bd-- ba-- sqft2612 Sprout Ln #104, Corona, CA 92883Sold
- $653,000-- bd-- ba-- sqft2616 Sprout Ln #102, Corona, CA 92883Sold
- $687,000-- bd-- ba-- sqft2616 Sprout Ln #104, Corona, CA 92883Sold
- $646,000-- bd-- ba-- sqft2567 Sprout Ln #101, Corona, CA 92883Sold
Nearby schools
GreatSchools rating
- 8/10Woodrow Wilson Elementary SchoolGrades: K-6Distance: 1.1 mi
- 6/10El Cerrito Middle SchoolGrades: 6-8Distance: 1.3 mi
- 8/10Santiago High SchoolGrades: 9-12Distance: 2 mi
Get a cash offer in 3 minutes
Find out how much your home could sell for in as little as 3 minutes with a no-obligation cash offer.
Estimated market value
$633,500
Get a cash offer in 3 minutes
Find out how much your home could sell for in as little as 3 minutes with a no-obligation cash offer.
Estimated market value
$633,500
- California
- Riverside County
- Corona
- 92883
- Wildrose
- 2561 Sprout 101 Ln
Nearby cities
Nearby neighborhoods
Nearby zip codes
Other Corona Topics
