**HOME OF THE WEEK**
$This is a cash price$ This expansive 2,444 square-foot single-level home offers the perfect combination of space and comfort. With 5 bedrooms/3 full bathrooms, this residence is ideal for large gatherings for those who love to entertain. The home's open-concept design creates a seamless flow between the main living areas. The kitchen is a highlight, featuring modern appliances with a gas stove, ample cabinetry, a large center island, and a breakfast bar. Adjacent to the kitchen is a spacious dining area that comfortably accommodates family meals and gatherings. The living room is designed for relaxation and socializing, with plenty of natural light streaming through large windows. 3 car garage & tankless water heater!
Pending
Price cut: $10K (8/4)
$610,000
2561 W Solstice Avenue, Apache Junction, AZ 85120
5beds
2,444sqft
Single Family Residence
Built in 2026
7,850 Square Feet Lot
$-- Zestimate®
$250/sqft
$95/mo HOA
What's special
Open-concept designLarge center islandBreakfast barAmple cabinetrySpacious dining area
- 92 days
- 16
- 3
Zillow last checked:
Listing updated:
Listed by:
Jaime R Robinson 480-242-7041,
DRH Properties Inc,
Leann M Landberg 480-427-7821,
DRH Properties Inc
Source: ARMLS,MLS#: 7030390
Facts & features
Interior
Bedrooms & bathrooms
- Bedrooms: 5
- Bathrooms: 3
- Full bathrooms: 3
Heating
- Electric
Cooling
- Central Air
Appliances
- Included: Built-in Microwave, Dishwasher, Disposal, Gas Cooktop
- Laundry: Inside
Features
- Non-laminate Counter, High Speed Internet, Double Vanity, 9+ Flat Ceilings, Kitchen Island, Pantry, Full Bth Master Bdrm
- Flooring: Carpet, Tile
- Windows: Low Emissivity Windows, Double Pane Windows, Vinyl Frame
- Has basement: No
- Has fireplace: No
Interior area
- Total structure area: 2,444
- Total interior livable area: 2,444 sqft
Property
Parking
- Total spaces: 6
- Parking features: Garage, Open
- Garage spaces: 3
- Uncovered spaces: 3
Features
- Stories: 1
- Patio & porch: Covered
- Spa features: None
- Fencing: Block
Lot
- Size: 7,850 Square Feet
- Features: Borders Common Area, Desert Front, Irrigation Front
Details
- Parcel number: 11004000
Construction
Type & style
- Home type: SingleFamily
- Property subtype: Single Family Residence
Materials
- Stucco, Wood Frame
- Roof: Tile
Condition
- Year built: 2026
Details
- Builder name: DR Horton
Utilities & green energy
- Sewer: Public Sewer
- Water: City Water
Community & HOA
Community
- Features: Pool, Community Spa Htd, Playground, Biking/Walking Path, Fitness Center
- Subdivision: Radiance at Superstition Vistas
HOA
- Has HOA: Yes
- Services included: Maintenance Grounds
- HOA fee: $95 monthly
- HOA name: Radiance HOA
- HOA phone: 480-921-7500
Location
- Region: Apache Junction
Financial & listing details
- Price per square foot: $250/sqft
- Annual tax amount: $99
- Date on market: 6/4/2026
- Cumulative days on market: 93 days
- Listing terms: Cash
- Ownership: Fee Simple
Estimated market value
Not available
Estimated sales range
Not available
Not available
Price history
| Date | Event | Price |
|---|---|---|
| 8/4/2026 | Pending sale | $610,000$250/sqft |
Source:  ARMLS #7030390 Report a problem ARMLS #7030390 Report a problem | ||
| 8/4/2026 | Price change | $610,000-1.6%$250/sqft |
Source: ARMLS #7030390 Report a problem | ||
| 7/16/2026 | Price change | $619,990-0.5%$254/sqft |
Source:  DR Horton Report a problem DR Horton Report a problem | ||
| 6/26/2026 | Price change | $622,990+0.5%$255/sqft |
Source: DR Horton Report a problem | ||
| 6/18/2026 | Price change | $619,990-0.8%$254/sqft |
Source: DR Horton Report a problem | ||
| 6/5/2026 | Price change | $624,990+5.9%$256/sqft |
Source: DR Horton Report a problem | ||
| 5/19/2026 | Price change | $589,990-7.1%$241/sqft |
Source: ARMLS #7030390 Report a problem | ||
| 5/16/2026 | Listed for sale | $634,990$260/sqft |
Source: DR Horton Report a problem | ||
Public tax history
Tax history is unavailable.
Monthly payment
Est. payment
Payment breakdown
Explore the cost of this home by adjusting the details. Changes won't be saved.Climate risks
Neighborhood: 85120
Nearby schools
Schools provided by the listing agent
- Elementary: Desert Vista Elementary School
- Middle: Cactus Canyon Junior High
- High: Apache Junction High School
- District: Apache Junction Unified District
Source: ARMLS. This data may not be complete. We recommend contacting the local school district to confirm school assignments for this home.
- $609,5004 bd3 ba2.1k sqft2577 W Solstice Ave, Apache Junction, AZ 85120Off Market

- $599,9905 bd3 ba2.4k sqft2611 W Solstice Ave, Apache Junction, AZ 85120New Construction

- $589,9904 bd3 ba2.1k sqft2566 W Solstice Ave, Apache Junction, AZ 85120Sold
- $609,0004 bd3 ba2.1k sqft2627 W Solstice Ave, Apache Junction, AZ 85120Off Market
Similar homes
- from $606,9905 bd3 ba2.4k sqftJerome Plan, Radiance at Superstition Vistas, Apache Junction, AZ 85120New Construction
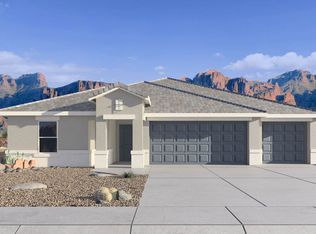 DR Horton
 - $599,9905 bd3 ba2.4k sqft2611 W Solstice Ave, Apache Junction, AZ 85120New ConstructionDR Horton
- from $534,9904 bd3 ba2.2k sqftSaguaro Plan, Radiance at Superstition Vistas, Apache Junction, AZ 85120New Construction
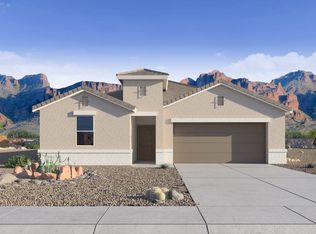 DR Horton
 - $594,9904 bd3 ba2.1k sqft2599 W Sentiero Ave, Apache Junction, AZ 85120New ConstructionDR Horton
