Skip main navigation
Sold
  • Listed by: Skyline Properties, Inc.
    Bought with: Redfin
    $499,950

    25610 164th Street E, Buckley, WA 98321

    4beds
    1,512sqft
    Manufactured On Land
    Built in 1990
    1.25 Acres Lot
    $514,900 Zestimate®
    $331/sqft
    $2,770 Estimated rent

    Home value

    $514,900

    $489,000 - $541,000

    $2,770/mo

    Zestimate® history
    Loading
    Loading...

    Owner options

    List your home for rent

    $2,770/mo

    Rent Zestimate®

    Find your next renter with Zillow Rental Manager. Plus, with online applications, you can quickly screen prospective tenants – for free.

    Learn more

    $2,770/mo

    Rent Zestimate®

    Refinance and save

    $3,349/mo

    Est. payment

    Refinancing to a lower rate could help reduce your monthly payments and save thousands over the life of the loan.

    See today's rates

    $3,349/mo

    Est. payment

    Explore your selling options

    Work with a Zillow partner agent

    Leverage their expertise and Zillow's premium Showcase listings to get your home seen by more buyers.

    Get started

    List with your own agent

    Get your home in front of millions of buyers by listing it on Zillow.

    Learn how to do it

    Sell it yourself

    Take full control of how buyers see your home on Zillow by listing For Sale by Owner (FSBO).

    List your home

    What's special

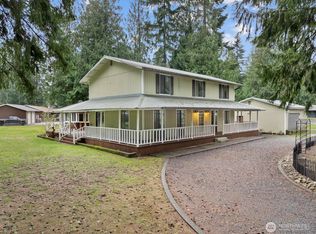
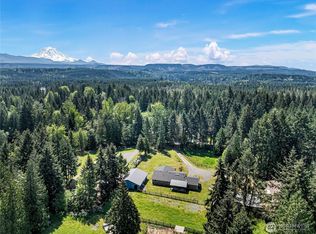
    Nestled on a sprawling 1.25-acre lot, this updated residence offers 4 bedrooms and 2 bathrooms across 1512 sq ft of thoughtfully designed space. Step inside to discover an open-concept layout that seamlessly integrates the living, dining, and kitchen areas. The kitchen features premium quartz countertops, a waterfall island, tile backsplash, stainless steel appliances, shaker plywood cabinets, farm style sink, and under cabinet lights. Additional features include vinyl plank floors, pellet stove, skylights, and A/C. Outside, the generous lot offers plenty of parking, shed, garage for mowing tractor, and lots of space for shop/RV parking. No HOA, fee only for road maintenance. One year home warranty provided by seller!

    Zillow last checked:

    Listing updated:

    Listed by:

    Anna Kazimirets,

    Skyline Properties, Inc.

    Bought with:

    Peni Lue Petett, 109978

    Redfin

    Source: NWMLS as distributed by MLS GRID,MLS#: 2257744MLS Logo

    Facts & features

    Interior

    Bedrooms & bathrooms
    • Bedrooms: 4
    • Bathrooms: 2
    • Full bathrooms: 2
    • Main level bathrooms: 2
    • Main level bedrooms: 4
    Primary bedroom
    • Level: Main
    Bedroom
    • Level: Main
    Bedroom
    • Level: Main
    Bedroom
    • Level: Main
    Bathroom full
    • Level: Main
    Bathroom full
    • Level: Main
    Dining room
    • Level: Main
    Kitchen with eating space
    • Level: Main
    Living room
    • Level: Main
    Utility room
    • Level: Main
    Heating
    • Fireplace, Ductless HP-Mini Split, Tankless Water Heater, Electric, Pellet
    Cooling
    • Has cooling: Yes
    Appliances
    • Included: Dishwashers_, Microwaves_, Refrigerators_, StovesRanges_, Dishwasher(s), Microwave(s), Refrigerator(s), Stove(s)/Range(s)
    Features
    • Bath Off Primary, Dining Room
    • Flooring: Vinyl Plank
    • Windows: Skylight(s)
    • Basement: None
    • Number of fireplaces: 1
    • Fireplace features: Electric, Pellet Stove, Main Level: 1, Fireplace
    Interior area
    • Total structure area: 1,512
    • Total interior livable area: 1,512 sqft

    Property

    Parking
    • Parking features: RV Parking, Driveway
    Features
    • Levels: One
    • Stories: 1
    • Patio & porch: Bath Off Primary, Dining Room, Skylight(s), Vaulted Ceiling(s), Walk-In Closet(s), Fireplace
    • Has view: Yes
    • View description: Territorial
    Lot
    • Size: 1.25 Acres
    • Features: Paved, Secluded, Fenced-Partially, Outbuildings, Patio, RV Parking
    • Topography: Level
    • Residential vegetation: Fruit Trees, Garden Space, Wooded
    Details
    • Parcel number: 0619305034
    • Special conditions: Standard

    Construction

    Type & style
    • Home type: MobileManufactured
    • Property subtype: Manufactured On Land
    Materials
    • Wood Siding
    • Foundation: Tie Down
    • Roof: Metal
    Condition
    • Year built: 1990
    • Major remodel year: 1990
    Details
    • Builder model: OAK MANOR 5718

    Utilities & green energy

    • Electric: Company: Puget Sound Energy
    • Sewer: Septic Tank, Company: Private Septic
    • Water: Shared Well, Company: Shared Well (only 2 connections)

    Community & neighborhood

    Location
    • Region: Buckley
    • Subdivision: Buckley

    HOA & financial

    HOA
    • HOA fee: $300 annually
    • Association phone: 360-224-4425

    Other

    Other facts
    • Body type: Double Wide
    • Listing terms: Conventional
    • Cumulative days on market: 607 days

    Price history

    DateEventPrice
    8/12/2024Sold$499,950$331/sqft
    Source: NWMLS as distributed by MLS GRID #2257744 Report a problem
    7/13/2024Pending sale$499,950$331/sqft
    Source: NWMLS as distributed by MLS GRID #2257744 Report a problem
    7/10/2024Price change$499,950-5.7%$331/sqft
    Source: NWMLS as distributed by MLS GRID #2257744 Report a problem
    6/27/2024Listed for sale$529,950+112%$350/sqft
    Source: NWMLS as distributed by MLS GRID #2257744 Report a problem
    9/20/2021Sold$250,000-9.1%$165/sqft
    Source: NWMLS as distributed by MLS GRID #1825052 Report a problem
    8/24/2021Pending sale$275,000$182/sqft
    Source: NWMLS as distributed by MLS GRID #1825052 Report a problem
    8/18/2021Listed for sale$275,000+161.9%$182/sqft
    Source: NWMLS as distributed by MLS GRID #1825052 Report a problem
    1/30/1996Sold$105,000$69/sqft
    Source: Public Record Report a problem

    Public tax history

    YearProperty taxesTax assessment
    2024$4,231 +10.8%$386,300 +6.6%
    2023$3,819 +20.3%$362,500 +17.5%
    2022$3,175 -12.3%$308,600 +1.2%
    2021$3,621 +54.9%$304,800 +64.4%
    2019$2,338 +6.8%$185,400 +5.5%
    2018$2,189 +19.5%$175,700 +20.4%
    2017$1,832 +0.8%$145,900 +41.8%
    2016$1,817 $102,900 -1.8%
    2014$1,817 +8.7%$104,800 +10.3%
    2013$1,672 $95,000 +5.3%
    2012-- $90,200 -24.8%
    2011-- $119,900 -13.4%
    2010-- $138,400 -16.2%
    2009-- $165,100 +13.4%
    2008$1,804 $145,600 +0.1%
    2007$1,804 +112.7%$145,400 +66.6%
    2002$848 +13.3%$87,300 +78.9%
    2001$749 $48,800 +18.7%
    2000$749 $41,100

    Find assessor info on the county website

    Neighborhood: 98321

    Nearby schools

    GreatSchools rating
    Schools provided by the listing agent
    • High: White River High

    Source: NWMLS as distributed by MLS GRID. This data may not be complete. We recommend contacting the local school district to confirm school assignments for this home.

    Get a cash offer in 3 minutes
    Find out how much your home could sell for in as little as 3 minutes with a no-obligation cash offer.
    Estimated market value
    $514,900
    Get a cash offer in 3 minutes
    Find out how much your home could sell for in as little as 3 minutes with a no-obligation cash offer.
    Estimated market value
    $514,900