Are you looking to live the lake life? Here is your chance! Welcome to 25610 W. Oakland Dr. in Ingleside! This lovely home features 3 bedrooms, 2.1 bathrooms, 2.5 car heated high ceiling attached garage, 2.5 car heated detached garage with two workbenches & separate lighting, fenced yard, pier and of course, highly desirable and less boat trafficked Long Lake with an approximate surface area of 375.9 acres for all of your boating (power), sailing and fishing needs!! Through the boat lift on Manitou Creek which feeds into Fox Lake, Long Lake homeowners have access to the Chain of Lakes! Entering this beautiful home, the main level has an open floor plan, newer luxury vinyl plank floors & neutral colors throughout (kitchen, dining room, living room & main level primary bedroom) and great natural light with awesome beautiful views of the lake! The beautifully remodeled kitchen flows into your dining/living area and has all newer stainless-steel appliances 2021 (refrigerator, dishwasher, microwave & gas oven), quartz countertops, abundant soft close white cabinetry, huge island with quartz counters & stainless-steel farm sink with oil rubbed bronze fixtures! The primary bedroom has neutral colors, luxury vinyl plank floors, ceiling fan with light, views of your fenced yard & lake, attached primary bathroom with vinyl floors, white vanity with cultured marble countertops & chrome fixtures, jetted tub, separate standup shower and large closet! Your powder room has vinyl floors, white vanity with chrome fixtures & linen closet, laundry closet with white Whirlpool washer & dryer! The 2nd level has 2 additional bedrooms with neutral carpet, large closets & ceiling fan with lights! The 2nd full bathroom has vinyl tile floors, a shower/tub combo & white vanity with chrome fixtures! Gas/Forced Air Furnace! Central A/C! 40 Gallon Water Heater 2023! Water Softener! New Roof 2024 on house and attached garage only. Concrete Flow Thru Foundation! Pier with Shore Station! Approximately 54ft Lake Frontage with Steel Sea Wall!! A huge screened in porch lets you enjoy the cool breezes during the spring/summer season! You can enjoy your huge fenced in backyard by gathering around your fire pit for smores or throwing a fishing line in to catch a fish! The choice is yours! What a great home to build your memories!
Closed
$530,000
25610 W Oakland Dr, Ingleside, IL 60041
3beds
--sqft
Single Family Residence
Built in 2004
0.27 Acres Lot
$580,900 Zestimate®
$--/sqft
$2,835 Estimated rent
Home value
$580,900
$552,000 - $610,000
$2,835/mo
Zestimate® history
Owner options
List your home for rent
$2,835/mo
Rent Zestimate®
Find your next renter with Zillow Rental Manager. Plus, with online applications, you can quickly screen prospective tenants – for free.
$2,835/mo
Rent Zestimate®
Refinance and save
$4,062/mo
Est. payment
Refinancing to a lower rate could help reduce your monthly payments and save thousands over the life of the loan.
$4,062/mo
Est. payment
Explore your selling options
Work with a Zillow partner agent
Leverage their expertise and Zillow's premium Showcase listings to get your home seen by more buyers.
Get startedList with your own agent
Get your home in front of millions of buyers by listing it on Zillow.
Learn how to do itSell it yourself
Take full control of how buyers see your home on Zillow by listing For Sale by Owner (FSBO).
List your homeWhat's special
Long lakeHuge islandGreat natural lightAttached garageFire pitHuge screened in porchSeparate lighting
Zillow last checked:
Listing updated:
Listed by:
Michelle Nunez, ABR,CSC,e-PRO,RENE,SRES,SRS 847-400-6718,
Baird & Warner,
Frankie Nunez Jr., ABR 847-404-8559,
Baird & Warner
Bought with:
Kim Alden
Compass
Christy Porter
Compass
Source: MRED as distributed by MLS GRID,MLS#: 11986397
Facts & features
Interior
Bedrooms & bathrooms
- Bedrooms: 3
- Bathrooms: 3
- Full bathrooms: 2
- 1/2 bathrooms: 1
Rooms
- Room types: No additional rooms
Primary bedroom
- Features: Flooring (Vinyl), Window Treatments (Curtains/Drapes), Bathroom (Full, Tub & Separate Shwr)
- Level: Main
- Area: 180 Square Feet
- Dimensions: 15X12
Bedroom 2
- Features: Flooring (Carpet), Window Treatments (Curtains/Drapes)
- Level: Second
- Area: 192 Square Feet
- Dimensions: 16X12
Bedroom 3
- Features: Flooring (Carpet), Window Treatments (Curtains/Drapes)
- Level: Second
- Area: 192 Square Feet
- Dimensions: 16X12
Dining room
- Features: Flooring (Vinyl)
- Level: Main
- Area: 99 Square Feet
- Dimensions: 11X9
Kitchen
- Features: Kitchen (Island, Updated Kitchen), Flooring (Vinyl)
- Level: Main
- Area: 190 Square Feet
- Dimensions: 19X10
Living room
- Features: Flooring (Vinyl)
- Level: Main
- Area: 252 Square Feet
- Dimensions: 18X14
Heating
- Natural Gas, Forced Air
Cooling
- Central Air
Appliances
- Included: Range, Microwave, Dishwasher, Refrigerator, Washer, Dryer, Disposal, Stainless Steel Appliance(s), Humidifier
- Laundry: Main Level
Features
- 1st Floor Bedroom, 1st Floor Full Bath
- Basement: Crawl Space
- Attic: Dormer
Interior area
- Total structure area: 0
Property
Parking
- Total spaces: 5
- Parking features: Asphalt, Garage Door Opener, Heated Garage, Garage, On Site, Garage Owned, Attached, Detached
- Attached garage spaces: 5
- Has uncovered spaces: Yes
Accessibility
- Accessibility features: No Disability Access
Features
- Stories: 2
- Patio & porch: Deck, Screened
- Exterior features: Fire Pit, Other
- Fencing: Fenced
- Has view: Yes
- View description: Water
- Has water view: Yes
- Water view: Water
- Waterfront features: Lake Front, Waterfront
Lot
- Size: 0.27 Acres
- Features: Water Rights
Details
- Additional structures: Shed(s)
- Parcel number: 05241030220000
- Special conditions: None
- Other equipment: Water-Softener Owned, Ceiling Fan(s)
Construction
Type & style
- Home type: SingleFamily
- Property subtype: Single Family Residence
Materials
- Vinyl Siding
- Foundation: Concrete Perimeter
- Roof: Asphalt
Condition
- New construction: No
- Year built: 2004
Utilities & green energy
- Electric: Circuit Breakers, 200+ Amp Service
- Sewer: Public Sewer
- Water: Well
Community & HOA
Community
- Features: Lake, Water Rights, Street Paved
- Security: Carbon Monoxide Detector(s)
HOA
- Services included: None
Location
- Region: Ingleside
Financial & listing details
- Tax assessed value: $441,461
- Annual tax amount: $8,607
- Date on market: 4/3/2024
- Listing terms: Conventional
- Ownership: Fee Simple
- Has irrigation water rights: Yes
Price history
| Date | Event | Price |
|---|---|---|
| 5/7/2024 | Sold | $530,000+1% |
Source:  MRED as distributed by MLS GRID #11986397 Report a problem MRED as distributed by MLS GRID #11986397 Report a problem | ||
| 4/8/2024 | Contingent | $525,000 |
Source: MRED as distributed by MLS GRID #11986397 Report a problem | ||
| 4/3/2024 | Listed for sale | $525,000+69.4% |
Source: MRED as distributed by MLS GRID #11986397 Report a problem | ||
| 5/5/2016 | Sold | $310,000-4.6% |
Source: MRED as distributed by MLS GRID #09133933 Report a problem | ||
| 3/22/2016 | Pending sale | $325,000 |
Source: Keller Williams - Barrington #09133933 Report a problem | ||
| 2/9/2016 | Listed for sale | $325,000-13.3% |
Source: Keller Williams - Barrington #09133933 Report a problem | ||
| 12/8/2015 | Listing removed | $375,000 |
Source: Owner #23981304 Report a problem | ||
| 12/10/2014 | Price change | $375,000+29.4% |
Source: Owner #23981304 Report a problem | ||
| 11/18/2014 | Price change | $289,900-21.6% |
Source: RE/MAX Suburban #08787681 Report a problem | ||
| 9/25/2014 | Price change | $369,999-1.3% |
Source: Home Owners Realty, INC. #08605937 Report a problem | ||
| 8/26/2014 | Price change | $375,000-5.1% |
Source: Home Owners Realty, INC. #08605937 Report a problem | ||
| 3/21/2014 | Listed for sale | $395,000-1% |
Source: Owner Report a problem | ||
| 11/21/2013 | Listing removed | $399,000 |
Source: Keller Williams Success Realty #08427614 Report a problem | ||
| 8/23/2013 | Listed for sale | $399,000 |
Source: Keller Williams Success Realty #08427614 Report a problem | ||
Public tax history
| Year | Property taxes | Tax assessment |
|---|---|---|
| 2024 | $9,943 +23.7% | $165,504 +12.5% |
| 2023 | $8,039 -6.6% | $147,139 +31.9% |
| 2022 | $8,607 +3.4% | $111,563 -2.5% |
| 2021 | $8,323 -2.8% | $114,384 +7.6% |
| 2020 | $8,559 +0.3% | $106,277 +1.3% |
| 2019 | $8,530 -1.3% | $104,905 -2.9% |
| 2018 | $8,638 | $108,032 +8.2% |
| 2017 | $8,638 -19.5% | $99,854 -2.8% |
| 2016 | $10,726 +0.6% | $102,733 +7.2% |
| 2015 | $10,666 -1% | $95,869 -0.2% |
| 2014 | $10,772 +6.7% | $96,086 -7.2% |
| 2012 | $10,093 +16.1% | $103,514 -2.9% |
| 2011 | $8,693 +8.7% | $106,636 -1.8% |
| 2010 | $7,999 +9.8% | $108,601 -1% |
| 2009 | $7,282 +1% | $109,678 +0.1% |
| 2008 | $7,209 +46.1% | $109,514 +2.9% |
| 2006 | $4,934 +7.2% | $106,428 |
| 2005 | $4,605 +31.5% | -- |
| 2004 | $3,501 +0.3% | -- |
| 2003 | $3,489 +3.4% | -- |
| 2002 | $3,376 +4.2% | -- |
| 2001 | $3,239 +4.4% | $46,716 +4.9% |
| 2000 | $3,104 | $44,538 |
Find assessor info on the county website
Neighborhood: 60041
Nearby homes
- $371,500-- bd1 ba1.5k sqft25600 W Oakland Dr, Ingleside, IL 60041Off Market
- $431,8002 bd1 ba1.2k sqft25620 W Oakland Dr, Ingleside, IL 60041Off Market
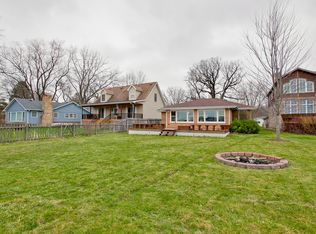
- $700,7004 bd3 ba2.8k sqft25628 W Oakland Dr, Ingleside, IL 60041Off Market

- $667,400-- bd2 ba2.7k sqft25580 W Oakland Dr, Ingleside, IL 60041Off Market
- $15,728-- bd-- ba-- sqft25580 W Oakland Dr, Ingleside, IL 60041Off Market
- $414,100-- bd1 ba1.4k sqft25644 W Oakland Dr, Ingleside, IL 60041Off Market
- $138-- bd-- ba-- sqft25644 W Oakland Dr, Ingleside, IL 60041Off Market
- $368,3003 bd2 ba1.8k sqft25570 W Oakland Dr, Ingleside, IL 60041Off Market
Nearby schools
GreatSchools rating
- 6/10Gavin South Jr High SchoolGrades: 5-8Distance: 0.4 mi
- 3/10Grant Community High SchoolGrades: 9-12Distance: 2.1 mi
- 6/10Gavin Central SchoolGrades: PK-4Distance: 1.8 mi
Schools provided by the listing agent
- Elementary: Gavin Central School
- Middle: Gavin South Junior High School
- High: Grant Community High School
- District: 37
Source: MRED as distributed by MLS GRID. This data may not be complete. We recommend contacting the local school district to confirm school assignments for this home.
Get a cash offer in 3 minutes
Find out how much your home could sell for in as little as 3 minutes with a no-obligation cash offer.
Estimated market value
$580,900
Get a cash offer in 3 minutes
Find out how much your home could sell for in as little as 3 minutes with a no-obligation cash offer.
Estimated market value
$580,900
- Illinois
- Lake County
- Long Lake
- 60041
- 25610 W Oakland Dr
Nearby cities
Nearby zip codes
Other Long Lake Topics
