Skip main navigation
Sold
  • Price Unknown

    25611 Desert Rainbow, Boerne, TX 78006

    4beds
    2,653sqft
    Single Family Residence
    Built in 2009
    0.56 Acres Lot
    $657,800 Zestimate®
    $--/sqft
    $3,854 Estimated rent

    Home value

    $657,800

    $612,000 - $704,000

    $3,854/mo

    Zestimate® history
    Loading
    Loading...

    Owner options

    List your home for rent

    $3,854/mo

    Rent Zestimate®

    Find your next renter with Zillow Rental Manager. Plus, with online applications, you can quickly screen prospective tenants – for free.

    Learn more

    $3,854/mo

    Rent Zestimate®

    Refinance and save

    $233/mo

    Est. payment

    Refinancing to a lower rate could help reduce your monthly payments and save thousands over the life of the loan.

    See today's rates

    $233/mo

    Est. payment

    Explore your selling options

    Work with a Zillow partner agent

    Leverage their expertise and Zillow's premium Showcase listings to get your home seen by more buyers.

    Get started

    List with your own agent

    Get your home in front of millions of buyers by listing it on Zillow.

    Learn how to do it

    Sell it yourself

    Take full control of how buyers see your home on Zillow by listing For Sale by Owner (FSBO).

    List your home

    What's special

    In-ground pool and spaOutdoor kitchenUpgraded countertopsQuiet cul-de-sacSpa-like finishesGrand islandSoaring ceilings
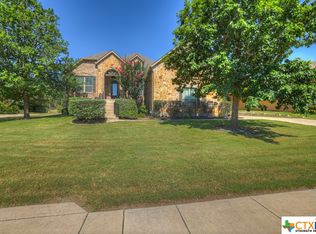
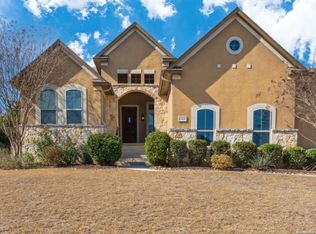
    Tucked at the end of a quiet cul-de-sac in one of Boerne's most desirable enclaves, this exquisite single-story home captures the essence of refined Hill Country living. Set on a private half-acre lot graced by mature oaks and lush landscaping, this home offers the perfect blend of serenity and sophistication. Step inside to soaring ceilings, open-concept living, and rich craftsmanship details throughout. The expansive chef's kitchen is a culinary dream-featuring upgraded countertops, abundant cabinetry, an oversized walk-in pantry with custom storage solutions, and a grand island designed for gathering. A seamless flow into the spacious living area creates an ideal setting for both relaxed family evenings and upscale entertaining. The flex room just off the main living space offers versatility to suit your lifestyle-whether as a home office, workout room, playroom, or additional sitting area. Retreat to the remodeled owner's suite, a sanctuary with spa-like finishes, custom tile work, and a thoughtfully reimagined bathroom that exudes elegance and tranquility. Outdoors, the magic continues. An expansive covered patio with a full outdoor kitchen and fireplace invites year-round entertaining. The in-ground pool and spa are designed for luxury and leisure, complete with a flat-entry sun pad ideal for sunbathing or little ones at play. The professionally designed backyard offers the ultimate in privacy and peace-truly a Hill Country paradise. Additional features include a spacious three-car garage with epoxy flooring, exceptional curb appeal, elegant millwork, and designer touches throughout. At 25611 Desert Rainbow, you're not just coming home-you're arriving at the treasure at the end of the rainbow.

    Zillow last checked:

    Listing updated:

    Listed by:

    Dainelle Scott TREC #671645 (210) 300-2744,

    Keller Williams Boerne

    Source: LERA MLS,MLS#: 1883224MLS Logo

    Facts & features

    Interior

    Bedrooms & bathrooms
    • Bedrooms: 4
    • Bathrooms: 3
    • Full bathrooms: 2
    • 1/2 bathrooms: 1
    Primary bedroom
    • Features: Walk-In Closet(s), Ceiling Fan(s), Full Bath
    • Area: 324
    • Dimensions: 18 x 18
    Bedroom 2
    • Area: 132
    • Dimensions: 12 x 11
    Bedroom 3
    • Area: 132
    • Dimensions: 12 x 11
    Bedroom 4
    • Area: 144
    • Dimensions: 12 x 12
    Primary bathroom
    • Features: Tub/Shower Separate, Separate Vanity, Soaking Tub
    • Area: 168
    • Dimensions: 14 x 12
    Dining room
    • Area: 121
    • Dimensions: 11 x 11
    Family room
    • Area: 306
    • Dimensions: 18 x 17
    Kitchen
    • Area: 210
    • Dimensions: 15 x 14
    Heating
    • Central, Natural Gas
    Cooling
    • Central Air
    Appliances
    • Included: Cooktop, Built-In Oven, Self Cleaning Oven, Microwave, Gas Cooktop, Dishwasher, Gas Water Heater, Plumb for Water Softener, 2+ Water Heater Units
    • Laundry: Main Level, Washer Hookup, Dryer Connection
    Features
    • Breakfast Bar, Pantry, Study/Library, Game Room, Utility Room Inside, 1st Floor Lvl/No Steps, High Ceilings, Open Floorplan, High Speed Internet, All Bedrooms Downstairs, Walk-In Closet(s), Master Downstairs, Ceiling Fan(s)
    • Flooring: Carpet, Ceramic Tile
    • Has basement: No
    • Attic: Access Only,Partially Floored,Pull Down Stairs,Attic - Radiant Barrier Decking
    • Has fireplace: No
    • Fireplace features: Not Applicable
    Interior area
    • Total structure area: 2,653
    • Total interior livable area: 2,653 sqft

    Property

    Parking
    • Total spaces: 3
    • Parking features: Three Car Garage, Attached, Garage Faces Side, Garage Door Opener
    • Attached garage spaces: 3
    Features
    • Levels: One
    • Stories: 1
    • Patio & porch: Patio, Covered
    • Exterior features: Barbecue, Gas Grill, Sprinkler System
    • Has private pool: Yes
    • Pool features: In Ground, Heated
    • Has spa: Yes
    • Spa features: Heated
    • Fencing: Wrought Iron
    Lot
    • Size: 0.56 Acres
    • Features: 1/2-1 Acre
    Details
    • Parcel number: 046891010130

    Construction

    Type & style
    • Home type: SingleFamily
    • Architectural style: Spanish,Mediterranean,Texas Hill Country
    • Property subtype: Single Family Residence
    Materials
    • 4 Sides Masonry, Stone
    • Foundation: Slab
    • Roof: Composition
    Condition
    • Pre-Owned
    • New construction: No
    • Year built: 2009
    Details
    • Builder name: Ryland Homes

    Utilities & green energy

    • Electric: CPS
    • Gas: CPS
    • Sewer: Septic, Septic
    • Water: SAWS, Water System
    • Utilities for property: Cable Available, Private Garbage Service
    Green energy
    • Indoor air quality: Integrated Pest Management

    Community & HOA

    Community
    • Features: None
    • Security: Smoke Detector(s), Security System Owned
    • Subdivision: Sundance Ranch
    HOA
    • Has HOA: Yes
    • HOA fee: $233 quarterly
    • HOA name: SUNDANCE RANCH HOMEOWNERS
    Location
    • Region: Boerne

    Financial & listing details

    • Tax assessed value: $652,150
    • Annual tax amount: $12,019
    • Date on market: 7/11/2025
    • Cumulative days on market: 10 days
    • Listing terms: Conventional,VA Loan,Cash,Investors OK

    Price history

    DateEventPrice
    8/11/2025Sold--
    Source: LERA MLS #1883224 Report a problem
    7/21/2025Pending sale$675,000$254/sqft
    Source: LERA MLS #1883224 Report a problem
    7/13/2025Contingent$675,000$254/sqft
    Source: LERA MLS #1883224 Report a problem
    7/11/2025Listed for sale$675,000+12.5%$254/sqft
    Source: LERA MLS #1883224 Report a problem
    10/5/2021Sold--
    Source: LERA MLS #1550092 Report a problem
    8/12/2021Pending sale$599,900$226/sqft
    Source: LERA MLS #1550092 Report a problem

    Public tax history

    YearProperty taxesTax assessment
    2025$9,895 -0.9%$652,150 +2.5%
    2024$9,989 -1%$636,370 +1.8%
    2023$10,093 -6.2%$625,160 +9.8%
    2022$10,758 +11.1%$569,300 +18.1%
    2021$9,683 $482,000 +1.2%
    2020$9,683 +10.3%$476,490 +10.7%
    2019$8,778 $430,460 +7.7%
    2018$8,778 +3.1%$399,590 -1.5%
    2017$8,515 -0.1%$405,760 +0.2%
    2016$8,524 +3.1%$405,130 +2.3%
    2015$8,269 $395,850 +2.4%
    2014$8,269 $386,560 +8.9%
    2013-- $354,900 -0.7%
    2012-- $357,420 +8.2%
    2011-- $330,220 -9%
    2010-- $363,060 +319.8%
    2009-- $86,480
    2008-- $86,480
    Find assessor info on the county website

    Neighborhood: 78006

    Nearby schools

    GreatSchools rating
    Schools provided by the listing agent
    • Elementary: Sara B Mcandrew
    • Middle: Rawlinson
    • High: Clark
    • District: Northside

    Source: LERA MLS. This data may not be complete. We recommend contacting the local school district to confirm school assignments for this home.

    Get a cash offer in 3 minutes
    Find out how much your home could sell for in as little as 3 minutes with a no-obligation cash offer.
    Estimated market value
    $657,800
    Get a cash offer in 3 minutes
    Find out how much your home could sell for in as little as 3 minutes with a no-obligation cash offer.
    Estimated market value
    $657,800