Location, Location, Location! Upgraded home located on a quiet cul-de-sac in the desirable gated community of Rolling Hills in Laguna Niguel. The community includes private parks with pools, spa, tennis and basketball courts, and playgrounds. This 3bd /2ba home has no steps on the ground level and includes a specious loft which can be used as a 4th bedroom. Open floor plan with vaulted ceilings, custom built-ins, and fireplaces in the living room and family room. The kitchen and bathrooms have professionally installed quartz surfaces. The home has window shutters, remote blinds on the elevated windows and blockout drapery in the primary bedroom. A new paver driveway leads to the 3 car garage which has custom cabinetry for plenty of storage space. The private backyard is beautifully landscaped and tranquil. The home includes a whole house water purification system and exterior monitoring cameras. Come see this well cared for home located in a desirable coastal location.
Sold for $1,650,000
Listed by: HILL TOP REAL ESTATE • Vivian Goebel • Contact: 626-335-8118
Bought with: First Team Real Estate
Tax assessed value
$1,650,000
25611 Hampton Dr, Laguna Niguel, CA 92677
3beds
2,418sqft
Single Family Residence
Built in 1981
6,200 Square Feet Lot
$1,743,200 Zestimate®
$682/sqft
$6,499 Estimated rent
Home value
$1,743,200
$1.62M - $1.88M
$6,499/mo
Zestimate® history
Owner options
List your home for rent
$6,499/mo
Rent Zestimate®
Find your next renter with Zillow Rental Manager. Plus, with online applications, you can quickly screen prospective tenants – for free.
$6,499/mo
Rent Zestimate®
Refinance and save
$10,546/mo
Est. payment
Refinancing to a lower rate could help reduce your monthly payments and save thousands over the life of the loan.
$10,546/mo
Est. payment
Explore your selling options
Work with a Zillow partner agent
Leverage their expertise and Zillow's premium Showcase listings to get your home seen by more buyers.
Get startedList with your own agent
Get your home in front of millions of buyers by listing it on Zillow.
Learn how to do itSell it yourself
Take full control of how buyers see your home on Zillow by listing For Sale by Owner (FSBO).
List your homeWhat's special
Landscaped backyardOne story homePrivate and tranquilCustom walk in closetQuality crafted built-in cabinetryCustom built-insVaulted ceilings
Zillow last checked:
Listing updated:
Listed by:
Vivian Goebel DRE #01205137 626-512-3788,
HILL TOP REAL ESTATE
Bought with:
Joshua Richardson, DRE #01896924
First Team Real Estate
Source: CRMLS,MLS#: CV24135721 Originating MLS: California Regional MLS
Originating MLS: California Regional MLSFacts & features
Interior
Bedrooms & bathrooms
- Bedrooms: 3
- Bathrooms: 2
- Full bathrooms: 2
- Main level bathrooms: 2
- Main level bedrooms: 3
Rooms
- Room types: Bonus Room, Bedroom, Center Hall, Family Room, Kitchen, Laundry, Loft, Living Room, Primary Bathroom, Primary Bedroom, Other, Retreat, Dining Room
Bedroom
- Features: Bedroom on Main Level
Bathroom
- Features: Dual Sinks, Quartz Counters, Remodeled, Walk-In Shower
Kitchen
- Features: Kitchen Island, Remodeled, Self-closing Drawers, Solid Surface Counters, Updated Kitchen
Heating
- Central, ENERGY STAR Qualified Equipment
Cooling
- Central Air, ENERGY STAR Qualified Equipment
Appliances
- Included: Convection Oven, Dishwasher, ENERGY STAR Qualified Appliances, Electric Cooktop, Electric Oven, High Efficiency Water Heater
- Laundry: Laundry Room
Features
- Breakfast Area, Crown Molding, Cathedral Ceiling(s), Separate/Formal Dining Room, Eat-in Kitchen, High Ceilings, Pantry, Quartz Counters, Bedroom on Main Level, Loft, Primary Suite, Walk-In Closet(s)
- Windows: Blinds, Shutters
- Has fireplace: Yes
- Fireplace features: Family Room, Gas, Living Room
- Common walls with other units/homes: No Common Walls
Interior area
- Total interior livable area: 2,418 sqft
Property
Parking
- Total spaces: 3
- Parking features: Direct Access, Garage Faces Front, Garage
- Attached garage spaces: 3
Features
- Levels: One
- Stories: 1
- Entry location: side
- Patio & porch: Front Porch, Open, Patio
- Pool features: Association
- Has spa: Yes
- Spa features: Association
- Fencing: Block
- Has view: Yes
- View description: None
Lot
- Size: 6,200 Square Feet
- Features: 0-1 Unit/Acre
Details
- Parcel number: 63733216
- Special conditions: Standard,Trust
Construction
Type & style
- Home type: SingleFamily
- Architectural style: Mediterranean
- Property subtype: Single Family Residence
Materials
- Roof: Concrete,Spanish Tile
Condition
- Updated/Remodeled
- New construction: No
- Year built: 1981
Utilities & green energy
- Electric: Standard
- Sewer: Public Sewer
- Water: Public
- Utilities for property: Cable Available, Electricity Connected, Natural Gas Connected, Sewer Connected, Water Connected
Green energy
- Energy efficient items: Appliances
Community & HOA
Community
- Features: Park, Gated
- Security: Gated Community
- Subdivision: Rolling Hills (Rhh)
HOA
- Has HOA: Yes
- Amenities included: Outdoor Cooking Area, Barbecue, Picnic Area, Playground, Pool, Spa/Hot Tub, Tennis Court(s)
- HOA fee: $296 monthly
- HOA name: Keystone
- HOA phone: 949-833-2600
Location
- Region: Laguna Niguel
Financial & listing details
- Price per square foot: $682/sqft
- Tax assessed value: $1,650,000
- Annual tax amount: $16,697
- Date on market: 7/15/2024
- Cumulative days on market: 60 days
- Listing terms: Cash,Cash to Existing Loan,Cash to New Loan
- Inclusions: kitchen refrigerator
- Exclusions: washer, dryer, TV's & bird bath
Price history
| Date | Event | Price |
|---|---|---|
| 12/17/2024 | Sold | $1,650,000-2.9%$682/sqft |
Source:  CRMLS #CV24135721 Report a problem CRMLS #CV24135721 Report a problem | ||
| 9/26/2024 | Contingent | $1,700,000$703/sqft |
Source: CRMLS #CV24135721 Report a problem | ||
| 9/4/2024 | Listed for sale | $1,700,000+109.9%$703/sqft |
Source: CRMLS #CV24135721 Report a problem | ||
| 12/29/2016 | Sold | $810,000+55.2%$335/sqft |
Source: Public Record Report a problem | ||
| 12/19/2014 | Listing removed | $3,300$1/sqft |
Source: Stan A. Grombchevsky #OC14240719 Report a problem | ||
| 11/13/2014 | Listed for rent | $3,300$1/sqft |
Source: Stan A. Grombchevsky #OC14240719 Report a problem | ||
| 1/26/2012 | Sold | $522,000-5.1%$216/sqft |
Source: Public Record Report a problem | ||
| 12/3/2011 | Price change | $550,000+0.9%$227/sqft |
Source: English Realty #S657376 Report a problem | ||
| 9/22/2011 | Price change | $545,000-0.7%$225/sqft |
Source: English Realty #S657376 Report a problem | ||
| 9/20/2011 | Price change | $549,000-0.2%$227/sqft |
Source: English Realty #S657376 Report a problem | ||
| 9/2/2011 | Price change | $550,000-8.2%$227/sqft |
Source: English Realty #S657376 Report a problem | ||
| 6/20/2011 | Price change | $599,000-5.7%$248/sqft |
Source: English Realty #S657376 Report a problem | ||
| 6/9/2011 | Price change | $635,000-5.9%$263/sqft |
Source: English Realty #S657376 Report a problem | ||
| 5/4/2011 | Listed for sale | $675,000+221.4%$279/sqft |
Source: English Realty #S657376 Report a problem | ||
| 5/2/2011 | Sold | $210,000-63.8%$87/sqft |
Source: Agent Provided Report a problem | ||
| 3/28/2003 | Sold | $580,000+114%$240/sqft |
Source: Public Record Report a problem | ||
| 11/6/1996 | Sold | $271,000$112/sqft |
Source: Public Record Report a problem | ||
Public tax history
| Year | Property taxes | Tax assessment |
|---|---|---|
| 2025 | $16,697 +80.1% | $1,650,000 +79% |
| 2024 | $9,272 +2.2% | $921,640 +2% |
| 2023 | $9,074 +2% | $903,569 +2% |
| 2022 | $8,900 +1.2% | $885,852 +2% |
| 2021 | $8,798 +1% | $868,483 +1% |
| 2020 | $8,711 | $859,578 +2% |
| 2019 | $8,711 +2% | $842,724 +2% |
| 2018 | $8,539 +4% | $826,200 +2% |
| 2017 | $8,212 | $810,000 +46.2% |
| 2016 | $8,212 +46% | $553,862 +1.5% |
| 2015 | $5,623 +3.5% | $545,543 +2% |
| 2014 | $5,432 | $534,857 +0.5% |
| 2013 | -- | $532,440 -19.8% |
| 2012 | -- | $663,786 +2% |
| 2011 | -- | $650,771 |
| 2010 | -- | $650,771 +14.6% |
| 2009 | -- | $568,000 -11.2% |
| 2008 | -- | $639,528 +2% |
| 2007 | -- | $626,989 +2% |
| 2006 | -- | $614,696 +2% |
| 2005 | -- | $602,644 +2% |
| 2004 | -- | $590,828 +93.9% |
| 2003 | -- | $304,748 +2% |
| 2002 | -- | $298,773 +2% |
| 2001 | $2,917 +1.9% | $292,915 +2% |
| 2000 | $2,862 | $287,172 |
Find assessor info on the county website
Neighborhood: 92677
Nearby homes
- $2,031,6004 bd3 ba2.4k sqft25601 Hampton Dr, Laguna Niguel, CA 92677Off Market
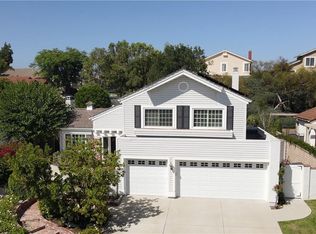
- $1,757,0005 bd3 ba2.7k sqft25627 Hampton Dr, Laguna Niguel, CA 92677Off Market
- $1,191,7003 bd2 ba1.8k sqft28635 Hampton Dr, Laguna Niguel, CA 92677Off Market
- $1,530,0004 bd2 ba2.4k sqft25631 Hampton Dr, Laguna Niguel, CA 92677Sold
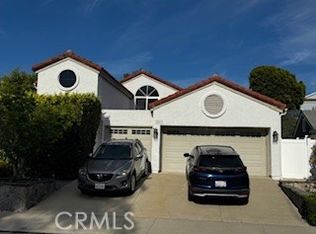
- $1,812,2004 bd3 ba2k sqft25656 Weston Dr, Laguna Niguel, CA 92677Off Market
- $1,606,1004 bd3 ba2.2k sqft25652 Weston Dr, Laguna Niguel, CA 92677Off Market
- $1,658,9005 bd3 ba2.8k sqft25612 Hampton Dr, Laguna Niguel, CA 92677Off Market
- $1,563,3004 bd2 ba2.4k sqft25602 Hampton Dr, Laguna Niguel, CA 92677Off Market
Nearby schools
GreatSchools rating
- 9/10Marian Bergeson Elementary SchoolGrades: K-5Distance: 0.3 mi
- 9/10Aliso Viejo Middle SchoolGrades: 6-8Distance: 2.5 mi
- 10/10Aliso Niguel High SchoolGrades: 9-12Distance: 2.2 mi
Schools provided by the listing agent
- Elementary: Bergeson
- Middle: Aliso Viejo
- High: Aliso Niguel
Source: CRMLS. This data may not be complete. We recommend contacting the local school district to confirm school assignments for this home.
Get a cash offer in 3 minutes
Find out how much your home could sell for in as little as 3 minutes with a no-obligation cash offer.
Estimated market value
$1,743,200
Get a cash offer in 3 minutes
Find out how much your home could sell for in as little as 3 minutes with a no-obligation cash offer.
Estimated market value
$1,743,200
- California
- Orange County
- Laguna Niguel
- 92677
- 25611 Hampton Dr
Nearby cities
Nearby zip codes
Other Laguna Niguel Topics
