Skip main navigation
Sold for $1,165,000
  • Listing Provided by: Coldwell Banker Realty
    Bought with: First Team Real Estate
    $1,165,000

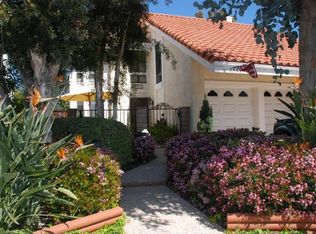
    25611 Hazelnut Ln, Lake Forest, CA 92630

    5beds
    2,814sqft
    Single Family Residence
    Built in 1976
    6,156 Square Feet Lot
    $1,349,800 Zestimate®
    $414/sqft
    $5,871 Estimated rent

    Home value

    $1,349,800

    $1.26M - $1.44M

    $5,871/mo

    Zestimate® history
    Loading
    Loading...

    Owner options

    List your home for rent

    $5,871/mo

    Rent Zestimate®

    Find your next renter with Zillow Rental Manager. Plus, with online applications, you can quickly screen prospective tenants – for free.

    Learn more

    $5,871/mo

    Rent Zestimate®

    Refinance and save

    $7,393/mo

    Est. payment

    Refinancing to a lower rate could help reduce your monthly payments and save thousands over the life of the loan.

    See today's rates

    $7,393/mo

    Est. payment

    Explore your selling options

    Work with a Zillow partner agent

    Leverage their expertise and Zillow's premium Showcase listings to get your home seen by more buyers.

    Get started

    List with your own agent

    Get your home in front of millions of buyers by listing it on Zillow.

    Learn how to do it

    Sell it yourself

    Take full control of how buyers see your home on Zillow by listing For Sale by Owner (FSBO).

    List your home

    What's special

    Wet barGrand spaceCustom benchGarden windowMaster suiteFitness centerPickle ball
    Original Owners, Location, Grand Space & Desirable Amenities, all found in this highly sought-after HOME. You do NOT want to miss out on having a 5th HUGE BONUS ROOM with high ceilings. In addition to the FOUR bedrooms, which includes a Master Suite that has an elegant fireplace lounge. Upon entering there is ease as the natural light flows through each formal space. Relax / greet in a custom bench that compliments one of many fireplaces in the home. The kitchen, The family room and Living room, each have a double pane sliding door that conveniently leads to the back yard. The family room has a wet bar with another lovely fireplace, this room could be used as an office. The kitchen is bright, has a garden window and plenty of storage space in the walk-in pantry. HOA is Lake Forest II -Sun and Sail Club with amenities: pools, playground, pickle ball, basketball, gym, volleyball, tennis, Fitness Center, Camps, Events and so much more to engage and enjoy!

    Zillow last checked:

    Listing updated:

    Listing Provided by:

    Susan Waldron DRE #01873623 949-933-9794,

    Coldwell Banker Realty

    Bought with:

    Alexander Yu, DRE #01492674

    First Team Real Estate

    Source: CRMLS,MLS#: NP23213084MLS LogoOriginating MLS: California Regional MLS

    Facts & features

    Interior

    Bedrooms & bathrooms
    • Bedrooms: 5
    • Bathrooms: 3
    • Full bathrooms: 2
    • 1/2 bathrooms: 1
    • Main level bathrooms: 1
    • Main level bedrooms: 2
    Bedroom
    • Features: All Bedrooms Up
    Bathroom
    • Features: Closet, Dual Sinks, Walk-In Shower
    Kitchen
    • Features: Quartz Counters
    Pantry
    • Features: Walk-In Pantry
    Heating
    • Central
    Cooling
    • Central Air
    Appliances
    • Included: Double Oven, Dishwasher
    • Laundry: Inside
    Features
    • Separate/Formal Dining Room, High Ceilings, Pantry, Recessed Lighting, All Bedrooms Up, Walk-In Pantry
    • Flooring: Carpet
    • Doors: Sliding Doors
    • Windows: Double Pane Windows
    • Has fireplace: Yes
    • Fireplace features: Family Room, Living Room, Primary Bedroom, See Remarks
    • Common walls with other units/homes: No Common Walls
    Interior area
    • Total interior livable area: 2,814 sqft

    Property

    Parking
    • Total spaces: 3
    • Parking features: Concrete, Door-Multi, Direct Access, Driveway, Garage Faces Front, Garage, Garage Door Opener
    • Attached garage spaces: 3
    Features
    • Levels: Two
    • Stories: 2
    • Entry location: 1
    • Pool features: None, Association
    • Fencing: Block,Vinyl
    • Has view: Yes
    • View description: Neighborhood, None
    Lot
    • Size: 6,156 sqft
    • Features: Cul-De-Sac, Front Yard
    Details
    • Parcel number: 61428313
    • Special conditions: Standard

    Construction

    Type & style
    • Home type: SingleFamily
    • Property subtype: Single Family Residence
    Materials
    • Roof: Tile
    Condition
    • New construction: No
    • Year built: 1976

    Utilities & green energy

    • Sewer: Public Sewer
    • Water: Public

    Community & neighborhood

    Community
    • Community features: Lake, Sidewalks
    Location
    • Region: Lake Forest

    HOA & financial

    HOA
    • Has HOA: Yes
    • HOA fee: $106 monthly
    • Amenities included: Clubhouse, Pickleball, Pool, Pet Restrictions, Spa/Hot Tub, Tennis Court(s)
    • Association name: Lake Forest II
    • Association phone: 949-586-0860

    Other

    Other facts
    • Listing terms: Cash to New Loan,Submit

    Price history

    DateEventPrice
    12/21/2023Sold$1,165,000+5.9%$414/sqft
    Source: CRMLS #NP23213084 Report a problem
    12/2/2023Contingent$1,100,000$391/sqft
    Source: CRMLS #NP23213084 Report a problem
    11/18/2023Listed for sale$1,100,000$391/sqft
    Source: CRMLS #NP23213084 Report a problem

    Public tax history

    YearProperty taxesTax assessment
    2025$12,414 +0.8%$1,188,300 +2%
    2024$12,312 +517.9%$1,165,000 +508.9%
    2023$1,993 +1.8%$191,325 +2%
    2022$1,957 +2%$187,574 +2%
    2021$1,918 +0.9%$183,897 +1%
    2020$1,901 $182,012 +2%
    2019$1,901 +2%$178,444 +2%
    2018$1,864 +4%$174,946 +2%
    2017$1,792 $171,516 +2%
    2016$1,792 +1.7%$168,153 +1.5%
    2015$1,763 +3.5%$165,628 +2%
    2014$1,703 $162,384 +0.5%
    2013-- $161,651 +2%
    2012-- $158,482 +1.1%
    2011-- $156,691 +0.8%
    2010-- $155,520 -0.2%
    2009-- $155,891 +2%
    2008-- $152,835 +2%
    2007-- $149,839 +2%
    2006-- $146,901 +2%
    2005-- $144,021 +2%
    2004-- $141,198 +1.9%
    2003-- $138,611 +2%
    2002-- $135,894 +2%
    2001$1,390 +1.5%$133,230 +2%
    2000$1,369 $130,618

    Find assessor info on the county website

    Neighborhood: 92630

    Nearby schools

    GreatSchools rating
    Schools provided by the listing agent
    • Elementary: La Madera
    • Middle: Serrano
    • High: El Toro

    Source: CRMLS. This data may not be complete. We recommend contacting the local school district to confirm school assignments for this home.

    Get a cash offer in 3 minutes
    Find out how much your home could sell for in as little as 3 minutes with a no-obligation cash offer.
    Estimated market value
    $1,349,800
    Get a cash offer in 3 minutes
    Find out how much your home could sell for in as little as 3 minutes with a no-obligation cash offer.
    Estimated market value
    $1,349,800