Skip main navigation
Sold
  • Price Unknown

    25611 MESA RNCH, San Antonio, TX 78258

    4beds
    3,172sqft
    Single Family Residence
    Built in 2002
    6,534 Square Feet Lot
    $550,700 Zestimate®
    $--/sqft
    $3,037 Estimated rent

    Home value

    $550,700

    $523,000 - $578,000

    $3,037/mo

    Zestimate® history
    Loading
    Loading...

    Owner options

    List your home for rent

    $3,037/mo

    Rent Zestimate®

    Find your next renter with Zillow Rental Manager. Plus, with online applications, you can quickly screen prospective tenants – for free.

    Learn more

    $3,037/mo

    Rent Zestimate®

    Refinance and save

    $165/mo

    Est. payment

    Refinancing to a lower rate could help reduce your monthly payments and save thousands over the life of the loan.

    See today's rates

    $165/mo

    Est. payment

    Explore your selling options

    Work with a Zillow partner agent

    Leverage their expertise and Zillow's premium Showcase listings to get your home seen by more buyers.

    Get started

    List with your own agent

    Get your home in front of millions of buyers by listing it on Zillow.

    Learn how to do it

    Sell it yourself

    Take full control of how buyers see your home on Zillow by listing For Sale by Owner (FSBO).

    List your home

    What's special

    Garage storageNew windowsHigh ceilingsNew hot water heaterNew hardwareNew sinkOpen floor plan
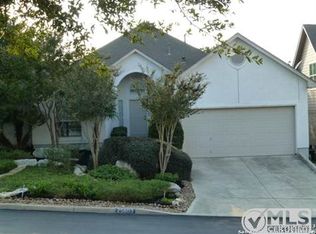
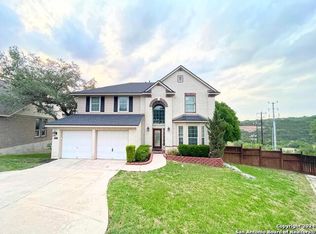
    This stunning four-bedroom, three-bathroom property is nestled in a gated community and boasts high ceilings, an abundance of natural light, and two living areas. The open floor plan offers a spacious living room, which opens to the breakfast area and updated kitchen. Kitchen features include new granite countertops and backsplash, under-cabin lighting, new hardware, a new Bosch dishwasher, and a new sink. The primary suite is on the first floor, offering huge windows overlooking the backyard. The spa-like primary bathroom has been completely updated with a new jetted tub, shower, quartz countertops, sinks, and tub surround. Upstairs features 3 bedrooms/2 bathrooms and a large game room. Both upstairs bathrooms have new granite counters with new sinks/hardware and cabinets have been refaced. An attached two-car garage offers additional convenience. A fully fenced, low-maintenance backyard is perfect for entertaining with its large deck and rock walking paths - you can even fit an outdoor firepit! Recent updates to this lovely property include a new roof (2023), front yard sod (2023), back door replacement (2022), radiant barrier insulation in the attic (2021), garage storage (2020), doorknob/hinge replacements throughout the house (2022), upgraded smoke detectors (2021), newly installed ceiling fans in multiple rooms (2022), new hot water heater (2021), replaced all carpet and upgraded with Tempurpedic padding (2020), new windows in much of house 2022 & custom office shelving and desk (2020).

    Zillow last checked:

    Listing updated:

    Listed by:

    Caroline Decherd TREC #617257 (210) 313-2904,

    Sheffield Park Properties

    Source: LERA MLS,MLS#: 1687647MLS Logo

    Facts & features

    Interior

    Bedrooms & bathrooms
    • Bedrooms: 4
    • Bathrooms: 4
    • Full bathrooms: 3
    • 1/2 bathrooms: 1
    Primary bedroom
    • Features: Walk-In Closet(s), Full Bath
    • Area: 221
    • Dimensions: 17 x 13
    Bedroom 2
    • Area: 121
    • Dimensions: 11 x 11
    Bedroom 3
    • Area: 238
    • Dimensions: 17 x 14
    Bedroom 4
    • Area: 168
    • Dimensions: 14 x 12
    Primary bathroom
    • Features: Tub/Shower Separate, Double Vanity
    • Area: 130
    • Dimensions: 13 x 10
    Dining room
    • Area: 143
    • Dimensions: 13 x 11
    Family room
    • Area: 238
    • Dimensions: 17 x 14
    Kitchen
    • Area: 165
    • Dimensions: 15 x 11
    Living room
    • Area: 270
    • Dimensions: 18 x 15
    Office
    • Area: 121
    • Dimensions: 11 x 11
    Heating
    • Central, Natural Gas
    Cooling
    • Two Central
    Appliances
    • Included: Cooktop, Built-In Oven, Dishwasher
    • Laundry: Main Level, Washer Hookup, Dryer Connection
    Features
    • Two Living Area, Separate Dining Room, Eat-in Kitchen, Kitchen Island, Pantry, Study/Library, Utility Room Inside, High Ceilings, Walk-In Closet(s), Master Downstairs, Ceiling Fan(s), Chandelier
    • Flooring: Carpet, Ceramic Tile, Laminate
    • Has basement: No
    • Number of fireplaces: 1
    • Fireplace features: One, Living Room
    Interior area
    • Total interior livable area: 3,172 sqft

    Property

    Parking
    • Total spaces: 2
    • Parking features: Two Car Garage, Attached
    • Attached garage spaces: 2
    Features
    • Levels: Two
    • Stories: 2
    • Pool features: None, Community
    Lot
    • Size: 6,534 sqft
    Details
    • Parcel number: 192170130730

    Construction

    Type & style
    • Home type: SingleFamily
    • Architectural style: Traditional
    • Property subtype: Single Family Residence
    Materials
    • Brick, 4 Sides Masonry
    • Foundation: Slab
    • Roof: Composition
    Condition
    • Pre-Owned
    • New construction: No
    • Year built: 2002
    Details
    • Builder name: David Weekly

    Utilities & green energy

    • Water: Water System

    Community & neighborhood

    Security
    • Security features: Controlled Access
    Location
    • Region: San Antonio
    • Subdivision: Canyon Rim

    HOA & financial

    HOA
    • Has HOA: Yes
    • HOA fee: $165 quarterly
    • Association name: CANYON RIM
    • Second association name: Stone Oak POA
    Other financial information
    • Additional fee information: HOA Fee 2: $58.00 Semi-Annually

    Other

    Other facts
    • Listing terms: Conventional,FHA,VA Loan,Cash

    Price history

    DateEventPrice
    8/8/2023Sold--
    Source: LERA MLS #1687647 Report a problem
    7/16/2023Pending sale$525,000$166/sqft
    Source: LERA MLS #1687647 Report a problem
    7/11/2023Contingent$525,000$166/sqft
    Source: LERA MLS #1687647 Report a problem
    6/30/2023Price change$525,000-3.5%$166/sqft
    Source: LERA MLS #1687647 Report a problem
    6/19/2023Price change$544,000-2.7%$172/sqft
    Source: LERA MLS #1687647 Report a problem
    6/13/2023Price change$559,000-1.8%$176/sqft
    Source: LERA MLS #1687647 Report a problem
    5/21/2023Price change$569,000-2.7%$179/sqft
    Source: LERA MLS #1687647 Report a problem
    5/13/2023Listed for sale$585,000+69.6%$184/sqft
    Source: LERA MLS #1687647 Report a problem
    6/2/2020Sold--
    Source: LERA MLS #1451403 Report a problem
    5/4/2020Pending sale$344,900$109/sqft
    Source: RE/MAX Preferred, REALTORS #1451403 Report a problem
    4/16/2020Listed for sale$344,900+8.8%$109/sqft
    Source: RE/MAX Preferred, REALTORS #1451403 Report a problem
    10/9/2012Sold--
    Source: LERA MLS #960258 Report a problem
    8/13/2012Price change$317,000+0.6%$100/sqft
    Source: Phyllis Browning Co. #960258 Report a problem
    8/8/2012Listed for sale$315,000+10.7%$99/sqft
    Source: Phyllis Browning Company #960258 Report a problem
    2/28/2008Listing removed$284,500$90/sqft
    Source: RealBird #698473 Report a problem
    2/26/2008Listed for sale$284,500$90/sqft
    Source: RealBird #698473 Report a problem

    Public tax history

    YearProperty taxesTax assessment
    2025$6,349 -50.3%$558,480
    2024$12,764 +54.8%$558,480 +24.7%
    2023$8,243 -8.5%$448,003 +10%
    2022$9,012 $407,275 +10%
    2021-- $370,250 +1.7%
    2020-- $363,910 +1.2%
    2019-- $359,560 +1.7%
    2018-- $353,420 +6.1%
    2017-- $333,250 +3.7%
    2016-- $321,460 +2.6%
    2015-- $313,460 -0.4%
    2014-- $314,790 +8%
    2013-- $291,390 +7.3%
    2012-- $271,530 -0.9%
    2011-- $274,110 +1.9%
    2010-- $268,960 +0.4%
    2009-- $268,000 -7.3%
    2008-- $288,950 -1.2%
    2007-- $292,360 +6.5%
    2006-- $274,500 +9.1%
    2005-- $251,700
    2004-- --
    2003-- --

    Find assessor info on the county website

    Neighborhood: Stone Oak

    Nearby schools

    GreatSchools rating
    Schools provided by the listing agent
    • Elementary: Canyon Ridge Elem
    • District: North East I.S.D.

    Source: LERA MLS. This data may not be complete. We recommend contacting the local school district to confirm school assignments for this home.

    Get a cash offer in 3 minutes
    Find out how much your home could sell for in as little as 3 minutes with a no-obligation cash offer.
    Estimated market value
    $550,700
    Get a cash offer in 3 minutes
    Find out how much your home could sell for in as little as 3 minutes with a no-obligation cash offer.
    Estimated market value
    $550,700