Skip main navigation
Under contract
  • Price cut: $50K (7/8)
    $639,000

    25612 Hawks Run Ln, Sorrento, FL 32776

    3beds
    2,770sqft
    : 
    $4,543/mo
    Get pre-qualified
    Single Family Residence
    Built in 2006
    0.4 Acres Lot
    $-- Zestimate®
    $231/sqft
    $347/mo HOA

    What's special

    Eat-in areaBar seatingFormal dining roomAmple counter spaceDedicated dinetteBeautifully upgraded kitchenElegant wrought-iron fencing
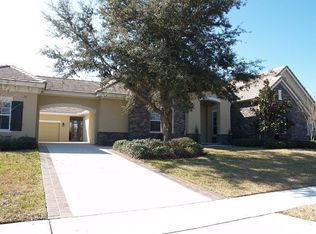
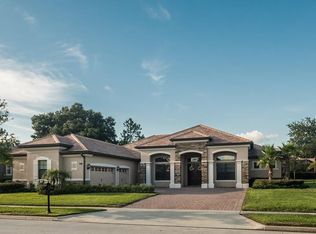
    Under contract-accepting backup offers. Back on the market due to the buyer's home not selling within the contingency period...an incredible second opportunity to own this beautifully maintained home in the highly desired gated community of RedTail. Now offered at $639,000, this home also features a brand-new tile roof (nearly $70,000 investment) and all-new gutters (approximately $4,000), providing exceptional value and peace of mind for years to come. Welcome to a home that blends space, serenity, and thoughtful design. From the moment you step inside, you'll appreciate the open, airy floor plan and the effortless flow from room to room. Just off the entry, a private front office with elegant sliding doors creates the ideal space for working from home, studying, or pursuing creative endeavors while maintaining privacy and style. At the heart of the home is a beautifully upgraded kitchen featuring abundant counter space, bar seating, a casual dining area, and seamless access to multiple gathering spaces. A dedicated dinette and formal dining room provide flexibility for everything from everyday meals to holiday entertaining. Between the secondary bedrooms, you'll find a versatile flex/media room complete with stunning built-in shelving—perfect as a library, media room, playroom, lounge, or customized to fit your lifestyle. The oversized primary suite offers a peaceful retreat with generous proportions designed for comfort and relaxation. Throughout the home, pride of ownership is evident in the meticulous care and thoughtful maintenance that have gone into every detail. Step outside and experience Florida living at its finest. The spacious rear patio overlooks a beautifully opened backyard enclosed with elegant wrought-iron fencing. The current owner has thoughtfully enhanced the landscape by removing overgrowth and preserving mature trees, creating a bright, inviting outdoor space that feels both private and serene. A side-entry three-car garage provides ample storage and functionality, while the oversized homesite offers a sense of privacy that is increasingly difficult to find. Located within the prestigious RedTail community, this home offers all the benefits of a premier golf neighborhood without the obligation of a golf membership. Optional social memberships provide access to the clubhouse, pool, dining, and social events, allowing residents to enjoy an active lifestyle while preserving flexibility. Conveniently located with quick access to the Wekiva Parkway, residents enjoy an easy commute to Orlando, area airports, world-class healthcare, shopping, dining, and Central Florida's many attractions while still enjoying the tranquility of a peaceful, gated community. This is more than just a home—it's a lifestyle defined by comfort, flexibility, thoughtful upgrades, and quiet luxury. With a brand-new tile roof, new gutters, exceptional floor plan, oversized homesite, and an attractive new price of $639,000, this is an outstanding opportunity to own one of RedTail's finest homes.
    195 days
    |
    261
    |
    16
    |

    Zillow last checked:

    Listing updated:

    Listed by:

    Sheena Tapia 904-607-6402,

    KELLER WILLIAMS REALTY AT THE PARKS 407-629-4420

    Source: Stellar MLS,MLS#: O6367239MLS LogoOriginating MLS: Orlando Regional

      Facts & features

      Interior

      Bedrooms & bathrooms
      • Bedrooms: 3
      • Bathrooms: 4
      • Full bathrooms: 3
      • 1/2 bathrooms: 1
      Primary bedroom
      • Features: Walk-In Closet(s)
      • Level: First
      • Area: 238 Square Feet
      • Dimensions: 14x17
      Bedroom 2
      • Features: Built-in Closet
      • Level: First
      Bedroom 3
      • Features: Built-in Closet
      • Level: First
      • Area: 120 Square Feet
      • Dimensions: 10x12
      Primary bathroom
      • Level: First
      • Area: 120 Square Feet
      • Dimensions: 10x12
      Bonus room
      • Features: Ceiling Fan(s), No Closet
      • Level: First
      • Area: 170 Square Feet
      • Dimensions: 10x17
      Dinette
      • Level: First
      • Area: 99 Square Feet
      • Dimensions: 9x11
      Dining room
      • Level: First
      • Area: 156 Square Feet
      • Dimensions: 12x13
      Kitchen
      • Level: First
      • Area: 306 Square Feet
      • Dimensions: 17x18
      Living room
      • Level: First
      • Area: 256 Square Feet
      • Dimensions: 16x16
      Office
      • Level: First
      • Area: 132 Square Feet
      • Dimensions: 11x12
      Heating
      • Central
      Cooling
      • Central Air
      Appliances
      • Included: Oven, Dishwasher, Disposal, Dryer, Microwave, Range, Range Hood, Refrigerator, Washer
      • Laundry: Laundry Room
      Features
      • Ceiling Fan(s), Crown Molding, Eating Space In Kitchen, High Ceilings, Kitchen/Family Room Combo, Living Room/Dining Room Combo, Open Floorplan, Primary Bedroom Main Floor, Solid Surface Counters, Thermostat, Walk-In Closet(s)
      • Flooring: Carpet, Tile, Vinyl
      • Doors: Sliding Doors
      • Windows: Window Treatments
      • Has fireplace: Yes
      • Fireplace features: Living Room
      Interior area
      • Total structure area: 3,970
      • Total interior livable area: 2,770 sqft
      Video & virtual tour

      Property

      Parking
      • Total spaces: 3
      • Parking features: Garage - Attached
      • Attached garage spaces: 3
      Features
      • Levels: One
      • Stories: 1
      • Exterior features: Irrigation System, Lighting, Private Mailbox, Private Yard, Rain Gutters
      Lot
      • Size: 0.4 Acres
      Details
      • Parcel number: 201928080000007200
      • Zoning: PUD
      • Special conditions: None

      Construction

      Type & style
      • Home type: SingleFamily
      • Property subtype: Single Family Residence
      Materials
      • Block, Stucco
      • Foundation: Slab
      • Roof: Tile
      Condition
      • New construction: No
      • Year built: 2006

      Utilities & green energy

      • Sewer: Public Sewer
      • Water: Public
      • Utilities for property: Electricity Connected, Natural Gas Available, Public, Sewer Connected, Street Lights, Underground Utilities, Water Connected

      Community & HOA

      Community
      • Pet fee: $0 monthly
      • Subdivision: HEATHROW COUNTRY ESTATE
      HOA
      • Has HOA: Yes
      • HOA fee: $347 monthly
      • HOA name: Premier Association Management (Julio Chavez)
      • HOA phone: 352-383-2859
      Location
      • Region: Sorrento

      Financial & listing details

      • Price per square foot: $231/sqft
      • Tax assessed value: $610,388
      • Annual tax amount: $5,075
      • Date on market: 1/10/2026
      • Cumulative days on market: 110 days
      • Listing terms: Cash,Conventional,FHA,VA Loan
      • Ownership: Fee Simple
      • Total actual rent: 0
      • Electric utility on property: Yes
      • Road surface type: Paved

        Estimated market value

        Not available

        Estimated sales range

        Not available

        Not available

        Price history

        DateEventPrice
        7/16/2026Contingent$639,000$231/sqft
        Source: Stellar MLS #O6367239 Report a problem
        7/8/2026Price change$639,000-7.3%$231/sqft
        Source: Stellar MLS #O6367239 Report a problem
        4/20/2026Pending sale$689,000$249/sqft
        Source: Stellar MLS #O6367239 Report a problem
        1/11/2026Listed for sale$689,000+81.3%$249/sqft
        Source: Stellar MLS #O6367239 Report a problem
        9/30/2020Sold$380,000-3.8%$137/sqft
        Source: Stellar MLS #O5866971 Report a problem
        9/1/2020Pending sale$395,000$143/sqft
        Source: PREMIER SOTHEBYS INT'L REALTY #O5866971 Report a problem
        7/22/2020Price change$395,000-1.2%$143/sqft
        Source: PREMIER SOTHEBYS INT'L REALTY #O5866971 Report a problem
        5/29/2020Listed for sale$399,879+30.2%$144/sqft
        Source: PREMIER SOTHEBYS INT'L REALTY #O5866971 Report a problem
        5/19/2009Sold$307,200-54.8%$111/sqft
        Source: Public Record Report a problem
        7/11/2006Sold$680,000$245/sqft
        Source: Public Record Report a problem

        Public tax history

        YearProperty taxesTax assessment
        2025$5,076 +2.3%$358,290 +2.9%
        2024$4,960 +8%$348,200 +3%
        2023$4,594 +4.1%$338,060 +3%
        2022$4,414 +3.7%$328,220 +3%
        2021$4,256 +3.9%$318,663 +10.3%
        2020$4,096 +0.6%$288,883 +2.3%
        2019$4,070 +4.3%$282,389 +1.9%
        2018$3,900 $277,124 +2.1%
        2017$3,900 +2.7%$271,425 +2.1%
        2016$3,798 +0.3%$265,843 +0.7%
        2015$3,786 -2.5%$263,996 +0.8%
        2014$3,885 +18.6%$261,901 +1.5%
        2013$3,275 -1.1%$258,031
        2012$3,310 -2.3%$258,031 -2.1%
        2011$3,390 -4.4%$263,485 -2.6%
        2010$3,547 -44.9%$270,625 -36.1%
        2009$6,436 -24.1%$423,200 -24.2%
        2008$8,481 -1.9%$558,233 -1.6%
        2007$8,642 +453.4%$567,388 +497.3%
        2006$1,562 +30.6%$95,000 +31.9%
        2005$1,196 $72,000
        2004-- --
        Find assessor info on the county website

        Monthly payment

        Est. payment

        Payment breakdown

        Explore the cost of this home by adjusting the details. Changes won't be saved.
        All calculations are estimates and provided by Zillow, Inc. for informational purposes only. Actual amounts may vary.
        HOA fees may include property taxes on listings classified as Co-Ops. Contact the listing agent and/or owner for fee details.
        Mortgage interest rates are dependent on a number of factors, including credit score, down payment, and repayment length. Interest rate data provided by Zillow Group Marketplace, Inc. as of 1/1/1970 from various mortgage lenders with which we have lead or other similar arrangements; the Estimated Payment is an average of those rates.
        See how much you could borrow to make a competitive offer.

        Climate risks

        Neighborhood: 32776

        Getting around

        6 / 100
        Car-Dependent
        27 / 100
        Somewhat Bikeable

        Nearby schools

        GreatSchools rating

        A local agent can set up tours, give advice and negotiate with sellers.

        Browse local experts

        Similar homes