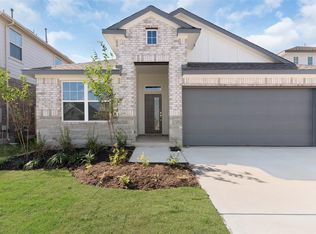
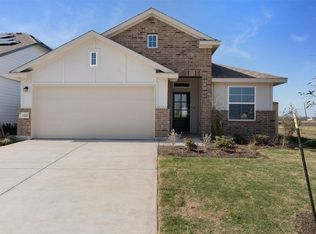
New Construction | 2-Story | 2,162 Sq Ft | 4 Beds | 2.5 Baths | Game Room | Available June 2026 | The Simone offers a functional two-story layout designed for comfort and everyday living. The foyer leads to a utility room, powder room, and storage closet, keeping daily essentials organized and within reach. On the opposite side, you’ll find convenient access to the 2-car garage. Beyond the foyer, the home opens into a bright and inviting kitchen with a center island and breakfast dining area that flows into the spacious family room, filled with natural light. This open layout creates an easy connection between cooking, dining, and relaxing. The primary bedroom is located on the main floor and features an ensuite bath with dual vanities, a walk-in shower, and a large walk-in closet, offering a private retreat. Upstairs, a spacious game room provides additional living space, along with three secondary bedrooms and a full bathroom with dual vanities, creating a comfortable setup for shared living. With its thoughtful layout and flexible spaces, the Simone offers a balance of functionality and everyday comfort. Visit our model and ask about current buyer incentives!
Pending
$319,995
25612 Wheat Seed Ln, Elgin, TX 78621
4beds
2,162sqft
Single Family Residence
Built in 2026
5,619 Square Feet Lot
$-- Zestimate®
$148/sqft
$96/mo HOA
What's special
Bright and inviting kitchenTwo-story layoutBreakfast dining areaLarge walk-in closetUtility roomStorage closetPowder room
- 94 days |
- 5 |
- 1 |
Zillow last checked:
Listing updated:
Listed by:
Katie Craig (888) 924-9949,
Chesmar Homes (888) 924-9949
Source: Unlock MLS,MLS#: 9557027
Facts & features
Interior
Bedrooms & bathrooms
- Bedrooms: 4
- Bathrooms: 3
- Full bathrooms: 2
- 1/2 bathrooms: 1
- Main level bedrooms: 1
Heating
- Central, Natural Gas
Cooling
- Ceiling Fan(s), Central Air
Appliances
- Included: Dishwasher, Exhaust Fan, Gas Range, Microwave, Stainless Steel Appliance(s)
Features
- Breakfast Bar, Ceiling Fan(s), Granite Counters, Eat-in Kitchen, Entrance Foyer, Interior Steps, Kitchen Island, Multiple Living Areas, Open Floorplan, Pantry, Primary Bedroom on Main, Recessed Lighting, Walk-In Closet(s)
- Flooring: Carpet, Laminate
- Windows: Double Pane Windows, Vinyl Windows
Interior area
- Total interior livable area: 2,162 sqft
Property
Parking
- Total spaces: 2
- Parking features: Attached, Driveway, Garage
- Attached garage spaces: 2
Accessibility
- Accessibility features: None
Features
- Levels: Two
- Stories: 2
- Patio & porch: Patio, Porch
- Exterior features: Lighting, Private Yard
- Pool features: None
- Fencing: Back Yard
- Has view: Yes
- View description: Neighborhood
- Waterfront features: None
Lot
- Size: 5,619 Square Feet
- Features: Back Yard, Corner Lot, Curbs, Front Yard, Landscaped, Sprinkler - Automatic
Details
- Additional structures: None
- Parcel number: 25612 Wheat Seed Lane
- Special conditions: Standard
Construction
Type & style
- Home type: SingleFamily
- Property subtype: Single Family Residence
Materials
- Foundation: Slab
- Roof: Composition
Condition
- New Construction
- New construction: Yes
- Year built: 2026
Details
- Builder name: Chesmar Homes
Utilities & green energy
- Sewer: Municipal Utility District (MUD)
- Water: Municipal Utility District (MUD)
- Utilities for property: Electricity Available, Internet-Fiber, Natural Gas Available, Sewer Available, Underground Utilities, Water Available
Community & HOA
Community
- Features: Clubhouse, Park, Playground, Pool, Street Lights
- Subdivision: Briarwood
HOA
- Has HOA: Yes
- Services included: Common Area Maintenance, Internet
- HOA fee: $288 quarterly
- HOA name: Goodwin Management Company
Location
- Region: Elgin
Financial & listing details
- Price per square foot: $148/sqft
- Tax assessed value: $39,973
- Annual tax amount: $463
- Date on market: 4/2/2026
- Listing terms: Cash,Conventional,FHA,Texas Vet,VA Loan
- Electric utility on property: Yes
Estimated market value
Not available
Estimated sales range
Not available
Not available
Price history
| Date | Event | Price |
|---|---|---|
| 4/24/2026 | Pending sale | $319,995$148/sqft |
Source:  Unlock MLS #9557027 Report a problem Unlock MLS #9557027 Report a problem | ||
| 4/2/2026 | Listed for sale | $319,995$148/sqft |
Source: Unlock MLS #9557027 Report a problem | ||
Public tax history
| Year | Property taxes | Tax assessment |
|---|---|---|
| 2025 | $463 +315.4% | $39,973 +299.7% |
| 2024 | $111 | $10,000 |
Find assessor info on the county website
Monthly payment
Est. payment$--/mo
Payment breakdown
Explore the cost of this home by adjusting the details. Changes won't be saved.All calculations are estimates and provided by Zillow, Inc. for informational purposes only. Actual amounts may vary.
HOA fees may include property taxes on listings classified as Co-Ops. Contact the listing agent and/or owner for fee details.
Mortgage interest rates are dependent on a number of factors, including credit score, down payment, and repayment length. Interest rate data provided by Zillow Group Marketplace, Inc. as of 1/1/1970 from various mortgage lenders with which we have lead or other similar arrangements; the Estimated Payment is an average of those rates.
See how much you could borrow to make a competitive offer.
Climate risks
Neighborhood: 78621
Nearby schools
GreatSchools rating
- 5/10Neidig Elementary SchoolGrades: K-4Distance: 0.2 mi
- 3/10Elgin Middle SchoolGrades: 7-8Distance: 1.4 mi
- 2/10Elgin High SchoolGrades: 9-12Distance: 0.4 mi
Schools provided by the listing agent
- Elementary: Neidig
- Middle: Elgin
- High: Elgin
- District: Elgin ISD
Source: Unlock MLS. This data may not be complete. We recommend contacting the local school district to confirm school assignments for this home.
A local agent can set up tours, give advice and negotiate with sellers.
A local lender can help you make sure your offer is ready when you are.

- Texas
- Travis County
- Elgin
- 78621
- 25612 Wheat Seed Ln
Nearby cities
Nearby zip codes
Other Elgin Topics
