Skip main navigation
Sold for $1,240,000
  • Listed by: Pinnacle Estate Properties, Inc. • Christopher Johnson • Contact: 661-705-3200
    Bought with: RE/MAX of Santa Clarita
    $1,240,000

    25613 Shaw Pl, Stevenson Ranch, CA 91381

    5beds
    2,443sqft
    Single Family Residence
    Built in 1995
    9,151 Square Feet Lot
    $1,229,800 Zestimate®
    $508/sqft
    $5,360 Estimated rent

    Home value

    $1,229,800

    $1.17M - $1.29M

    $5,360/mo

    Zestimate® history
    Loading
    Loading...

    Owner options

    List your home for rent

    $5,360/mo

    Rent Zestimate®

    Find your next renter with Zillow Rental Manager. Plus, with online applications, you can quickly screen prospective tenants – for free.

    Learn more

    $5,360/mo

    Rent Zestimate®

    Refinance and save

    $7,967/mo

    Est. payment

    Refinancing to a lower rate could help reduce your monthly payments and save thousands over the life of the loan.

    See today's rates

    $7,967/mo

    Est. payment

    Explore your selling options

    Work with a Zillow partner agent

    Leverage their expertise and Zillow's premium Showcase listings to get your home seen by more buyers.

    Get started

    List with your own agent

    Get your home in front of millions of buyers by listing it on Zillow.

    Learn how to do it

    Sell it yourself

    Take full control of how buyers see your home on Zillow by listing For Sale by Owner (FSBO).

    List your home

    What's special

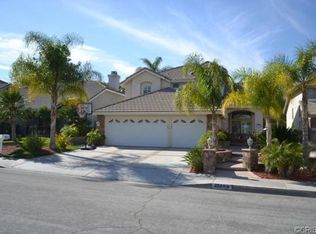
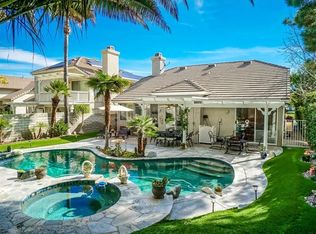
    STUNNING STEVENSON RANCH POOL HOME ON CUL-DE-SAC STREET WITH UPGRADES GALORE! This 4 bedroom home with almost 2,500 sq ft of living space also has a super spacious downstairs office that's enclosed by lovely French doors (potential for 5th bedrooom with full bathroom downstairs if desired). A beautifully bright and open floor plan, at the entry you're greeted to soaring ceilings in the formal Livingroom with connecting formal dining room with built-in cabinets. The kitchen, which is open to the family room with cozy fireplace, is simply stunning and remodeled with newly painted white cabinetry, upgraded countertops, and stainless-steel appliances. They both look out at this Amazing Backyard Oasis. As you step out you notice pool and spa with waterfalls coming out of the stone walls. Next to the pool is the Built-in Firepit with Seating to relax on the cool evenings. The BBQ Island with BBQ, Two side burners, Drink Refrigerator, and room for friends to sit around while you are grilling up an amazing meal. Next to the Island is the Sitting area under the patio cover where you can relax as you look out at this beautifully landscaped backyard. There are so many different parts to this yard that make truly a BACKYARD OASIS! Upstairs you have the primary bedroom with balcony where you can enjoy your morning coffee looking at the stunning yard. The primary bathroom has large soaking tub and separate shower, dual sinks, and walk-in closet. There are three other bedrooms and bathroom upstairs as well. Don't forget about the three-car garage with insulated garage doors to keep it cool. This home is nearby to award winning schools, parks, shopping & dining! And close to the freeway for an easier commute. NO MELLOROOS!

    Zillow last checked:

    Listing updated:

    Listed by:

    Christopher Johnson DRE #01896772 818-667-5840,

    Pinnacle Estate Properties, Inc.

    Bought with:

    Holly Thompson, DRE #01825192

    RE/MAX of Santa Clarita

    Source: CRMLS,MLS#: SR26137554MLS LogoOriginating MLS: California Regional MLS

    Facts & features

    Interior

    Bedrooms & bathrooms
    • Bedrooms: 5
    • Bathrooms: 3
    • Full bathrooms: 3
    • Main level bathrooms: 1
    • Main level bedrooms: 1
    Rooms
    • Room types: Bedroom, Entry/Foyer, Family Room, Great Room, Kitchen, Laundry, Living Room, Primary Bathroom, Primary Bedroom, Office, Other
    Bedroom
    • Features: Bedroom on Main Level
    Other
    • Features: Walk-In Closet(s)
    Heating
    • Central
    Cooling
    • Central Air
    Appliances
    • Laundry: Laundry Room
    Features
    • Bedroom on Main Level, Walk-In Closet(s)
    • Has fireplace: Yes
    • Fireplace features: Family Room
    • Common walls with other units/homes: No Common Walls
    Interior area
    • Total interior livable area: 2,443 sqft

    Property

    Parking
    • Total spaces: 3
    • Parking features: Garage - Attached
    • Attached garage spaces: 3
    Features
    • Levels: Two
    • Stories: 2
    • Entry location: 1
    • Has private pool: Yes
    • Pool features: In Ground, Private
    • Has view: Yes
    • View description: Hills
    Lot
    • Size: 9,151 Square Feet
    • Features: Back Yard, Cul-De-Sac, Front Yard, Greenbelt, Rectangular Lot, Sprinkler System, Yard
    Details
    • Parcel number: 2826046012
    • Special conditions: Standard

    Construction

    Type & style
    • Home type: SingleFamily
    • Property subtype: Single Family Residence
    Condition
    • New construction: No
    • Year built: 1995

    Utilities & green energy

    • Sewer: Public Sewer
    • Water: Public

    Community & HOA

    Community
    • Features: Curbs, Foothills, Gutter(s), Park, Storm Drain(s), Street Lights, Sidewalks
    • Subdivision: Serenade (Srnd)
    HOA
    • Has HOA: Yes
    • Amenities included: Pets Allowed, Security
    • HOA fee: $40 monthly
    • HOA name: Stevenson Ranch owners Association
    • HOA phone: 661-294-5270
    Location
    • Region: Stevenson Ranch

    Financial & listing details

    • Price per square foot: $508/sqft
    • Tax assessed value: $490,166
    • Annual tax amount: $7,844
    • Date on market: 7/3/2026
    • Cumulative days on market: 6 days
    • Listing terms: Conventional,FHA,VA Loan
    • Inclusions: TVs and Mounts. Refrigerator, Washer & Dryer. Refrigerator in BBQ island, and Refrigerator in garage.
    • Exclusions: All Staging Interior and exterior.

    Price history

    DateEventPrice
    8/5/2026Sold$1,240,000+1.2%$508/sqft
    Source: CRMLS #SR26137554 Report a problem
    7/10/2026Contingent$1,225,000$501/sqft
    Source: CRMLS #SR26137554 Report a problem
    7/3/2026Listed for sale$1,225,000+364%$501/sqft
    Source: CRMLS #SR26137554 Report a problem
    9/7/1995Sold$264,000$108/sqft
    Source: Public Record Report a problem

    Public tax history

    YearProperty taxesTax assessment
    2025$7,844 +4.2%$490,166 +2%
    2024$7,529 +2.9%$480,556 +2%
    2023$7,316 +1.9%$471,135 +2%
    2022$7,182 +2.3%$461,898 +2%
    2021$7,018 +1.1%$452,842 +1%
    2020$6,944 $448,200 +2%
    2019$6,944 +6.3%$439,413 +2%
    2018$6,531 $430,798 +2%
    2017$6,531 +2.1%$422,352 +2%
    2016$6,399 +3.6%$414,072 +1.5%
    2015$6,174 +5.8%$407,853 +2%
    2014$5,836 $399,864 +2.5%
    2012-- $390,254 +2%
    2011-- $382,603 +0.8%
    2010-- $379,744 -0.2%
    2009-- $380,647 +2%
    2008-- $373,184 +2%
    2007-- $365,868 +2%
    2006-- $358,695
    2005-- $358,695 +4%
    2004-- $344,768 +1.9%
    2003-- $338,450 +2%
    2002-- $331,815 +4%
    2000-- $318,932
    Find assessor info on the county website

    Neighborhood: 91381

    Nearby schools

    GreatSchools rating
    Get a cash offer in 3 minutes
    Find out how much your home could sell for in as little as 3 minutes with a no-obligation cash offer.
    Estimated market value
    $1,229,800
    Get a cash offer in 3 minutes
    Find out how much your home could sell for in as little as 3 minutes with a no-obligation cash offer.
    Estimated market value
    $1,229,800