The sunrises and sunsets on Ember Road are the kind that make you stop what you're doing. Open skies, wide-open acreage, and a level of peace and quiet that's becoming harder to find set the tone for everything this property offers. The grounds have been thoughtfully cultivated and planted with intention. The kitchen is where this home finds its heart. Custom cabinetry, a Thermador induction range, and a quartzite island anchor a kitchen designed for everyday living and entertaining. It flows into a dining area that can also serve as a family room. New LVP on the main level, new carpet upstairs, and fresh paint throughout. The big systems are handled: new zoned HVAC system and heat pump, well pump replaced, new 1,000-gallon propane tank, and an updated roof. The primary suite features dual vanities, quartz counters, a walk-in closet, and laundry right in the en suite. Outside, the saltwater pool and hot tub sit on an extended patio built for long summer evenings, with views stretching to Bogus Basin. Professional landscaping wraps the property with a fully automated irrigation system. No HOA. Ready for horses, goats, and chickens, and the chicken house is already built. The shop is insulated, finished, and wired for serious use, with a storage loft and electric lift. This is the rare kind of acreage where all that's left is the living.
Pending
Price cut: $24.9K (8/7)
$925,000
25614 Ember Rd, Middleton, ID 83644
3beds
3baths
1,846sqft
Single Family Residence
Built in 1998
2 Acres Lot
$905,700 Zestimate®
$501/sqft
$-- HOA
What's special
Wide-open acreageSaltwater poolHot tubProfessional landscapingFully automated irrigation systemQuartzite islandThermador induction range
- 86 days
- 1,125
- 72
Likely to sell faster than
Zillow last checked:
Listing updated:
Listed by:
Rick Larsen Cell:208-866-3321,
Keller Williams Realty Boise
Source: IMLS,MLS#: 98990857
Facts & features
Interior
Bedrooms & bathrooms
- Bedrooms: 3
- Bathrooms: 3
Primary bedroom
- Level: Upper
- Area: 208
- Dimensions: 16 x 13
Bedroom 2
- Level: Upper
- Area: 132
- Dimensions: 12 x 11
Bedroom 3
- Level: Upper
- Area: 132
- Dimensions: 12 x 11
Family room
- Level: Main
- Area: 288
- Dimensions: 18 x 16
Kitchen
- Level: Main
- Area: 216
- Dimensions: 18 x 12
Living room
- Level: Main
- Area: 132
- Dimensions: 12 x 11
Heating
- Electric, Forced Air, Heat Pump, Propane
Cooling
- Central Air
Appliances
- Included: Water Heater, Gas Water Heater, Tank Water Heater, Dishwasher, Disposal, Microwave, Oven/Range Built-In, Refrigerator, Water Softener Owned
Features
- Loft, Workbench, Bath-Master, Guest Room, Formal Dining, Great Room, Double Vanity, Walk-In Closet(s), Pantry, Kitchen Island, Quartz Counters, Number of Baths Upper Level: 2
- Flooring: Concrete, Carpet
- Windows: Skylight(s)
- Has basement: No
- Has fireplace: Yes
- Fireplace features: Pellet Stove
Interior area
- Total structure area: 1,846
- Total interior livable area: 1,846 sqft
- Finished area above ground: 1,846
- Finished area below ground: 0
Property
Parking
- Total spaces: 2
- Parking features: Garage Door Access, Attached, RV Access/Parking
- Attached garage spaces: 2
- Details: Garage: 23X23/33, Garage Door: 8X9 / 8X9
Features
- Levels: Two
- Pool features: In Ground, Pool
- Spa features: Heated
- Fencing: Full,Wire,Wood
- Has view: Yes
Lot
- Size: 2 Acres
- Dimensions: 367 x 237
- Features: 1 - 4.99 AC, Garden, Horses, Irrigation Available, Views, Chickens, Auto Sprinkler System, Drip Sprinkler System, Full Sprinkler System
Details
- Additional structures: Shop, Shed(s)
- Parcel number: 37525010A0
- Horses can be raised: Yes
Construction
Type & style
- Home type: SingleFamily
- Property subtype: Single Family Residence
Materials
- Insulation, Frame, Wood Siding
- Foundation: Crawl Space
- Roof: Composition,Architectural Style
Condition
- Year built: 1998
Utilities & green energy
- Electric: 220 Volts
- Sewer: Septic Tank
- Water: Well
- Utilities for property: Electricity Connected, Water Connected
Community & HOA
Location
- Region: Middleton
Financial & listing details
- Price per square foot: $501/sqft
- Tax assessed value: $659,300
- Annual tax amount: $1,914
- Date on market: 6/18/2026
- Listing terms: Cash,Conventional,FHA,VA Loan
- Ownership: Fee Simple
- Electric utility on property: Yes
Estimated market value
$905,700
$860,000 - $951,000
$2,808/mo
Price history
Price history is unavailable.
Public tax history
| Year | Property taxes | Tax assessment |
|---|---|---|
| 2025 | $2,133 -22.8% | $659,300 +3.7% |
| 2024 | $2,763 -6.8% | $635,800 -0.9% |
| 2023 | $2,963 -4.3% | $641,800 -6% |
| 2022 | $3,097 -14.8% | $682,500 +41.3% |
| 2021 | $3,635 +1.9% | $482,900 +29.2% |
| 2020 | $3,566 -17.6% | $373,700 +7.9% |
| 2019 | $4,325 +15.1% | $346,200 +25.8% |
| 2017 | $3,759 +46.2% | $275,300 |
| 2016 | $2,572 | -- |
| 2015 | $2,572 +12.9% | -- |
| 2014 | $2,277 | $243,000 |
| 2013 | -- | -- |
| 2012 | -- | -- |
| 2011 | -- | -- |
| 2010 | -- | -- |
| 2007 | -- | -- |
| 2006 | -- | -- |
| 2005 | -- | $178,500 +2.9% |
| 2004 | -- | $173,500 |
| 2003 | -- | $173,500 |
| 2002 | -- | $173,500 |
Find assessor info on the county website
Monthly payment
Est. payment
Payment breakdown
Explore the cost of this home by adjusting the details. Changes won't be saved.Climate risks
Neighborhood: 83644
Nearby schools
Schools provided by the listing agent
- Elementary: Middleton Heights
- Middle: Middleton Jr
- High: Middleton
- District: Middleton School District #134
Source: IMLS. This data may not be complete. We recommend contacting the local school district to confirm school assignments for this home.
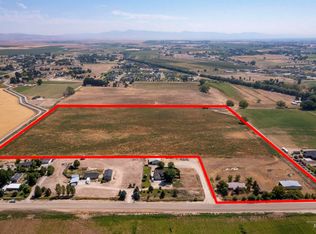
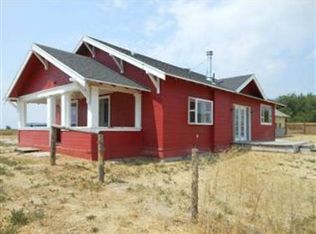
Similar homes
- $850,0003 bd2 ba1.9k sqft25164 Lansing Ln, Middleton, ID 83644Active
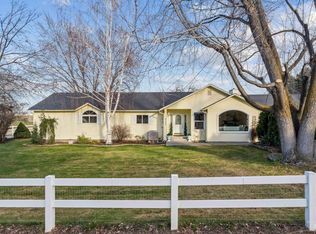 MLS ID #98976134, Ruth Novella, Fathom Realty. IMLS
 - $998,0004 bd3 ba2.7k sqft8987 New Castle Dr, Middleton, ID 83644Active
 MLS ID #98997216, Regina Collins, Homes of Idaho. IMLS
 - $759,0003 bd3 ba2k sqft229 W Moray St, Middleton, ID 83644Active
 MLS ID #98999616, Nicole Shackelford, Finding 43 Real Estate. IMLS
 - $940,0003 bd2 ba2.2k sqft17271 Lonkey Ln, Caldwell, ID 83607Active
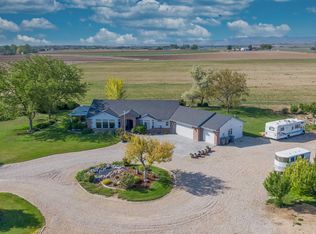 MLS ID #98999111, Nikki Trautman, American Dream Real Estate, Inc. IMLS
