Skip main navigation
Sold for $787,150
  • $787,150

    25614 Preston Park Ter, Chantilly, VA 20152

    3beds
    2,450sqft
    Townhouse
    Built in 2021
    3,049 Square Feet Lot
    $787,200 Zestimate®
    $321/sqft
    $3,099 Estimated rent

    Home value

    $787,200

    $748,000 - $827,000

    $3,099/mo

    Zestimate® history
    Loading
    Loading...

    Owner options

    List your home for rent

    $3,099/mo

    Rent Zestimate®

    Find your next renter with Zillow Rental Manager. Plus, with online applications, you can quickly screen prospective tenants – for free.

    Learn more

    $3,099/mo

    Rent Zestimate®

    Refinance and save

    $5,068/mo

    Est. payment

    Refinancing to a lower rate could help reduce your monthly payments and save thousands over the life of the loan.

    See today's rates

    $5,068/mo

    Est. payment

    Explore your selling options

    Work with a Zillow partner agent

    Leverage their expertise and Zillow's premium Showcase listings to get your home seen by more buyers.

    Get started

    List with your own agent

    Get your home in front of millions of buyers by listing it on Zillow.

    Learn how to do it

    Sell it yourself

    Take full control of how buyers see your home on Zillow by listing For Sale by Owner (FSBO).

    List your home

    What's special

    Stunning brick fireplaceBeautifully maintained exteriorPrivate retreatWhole house humidifierOversized islandDouble ovenCustom closets throughout
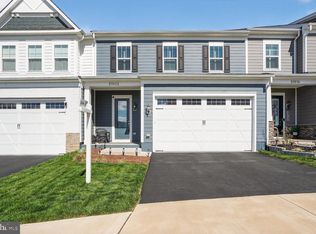
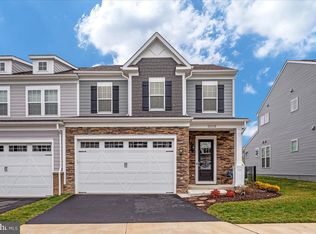
    Welcome to a home that truly has it all, style, comfort, and thoughtful upgrades throughout! The beautifully maintained exterior features an in-ground sprinkler system (front and back), a brand-new garage door, and a private backyard backing to a serene grassy hill. The garage offers upgraded flooring (10-year guarantee) and ample storage. Inside, enjoy wide-plank luxury vinyl plank (LVP) flooring, soaring 10-foot ceilings, and a stunning brick fireplace. The gourmet kitchen features quartz countertops, stainless steel appliances, double oven, gas cooktop, and an oversized island. A bright sunroom adds flexible living space, while the first level primary suite offers a spa-inspired bath, sunken tub, custom closet, and private retreat. Laundry includes a built-in coffee bar for added convenience. Upstairs offers additional living space, two spacious bedrooms with a shared bath, ceiling fans, and a dedicated storage room with built-in shelving. Additional upgrades include UV-protected windows, full house clean water system, whole house humidifier, and custom closets throughout. Located in The Retreat at Poland Hill, a sought-after 55+ community in Chantilly, with easy access to shopping, dining, and major commuter routes. Amenities include a clubhouse, pool, fitness center, walking trails, and low-maintenance living with HOA services. This is more than a home, it is a lifestyle. Schedule your showing today! Some images may reflect virtual staging or digital editing, including removal of personal property, to help showcase the home.

    Zillow last checked:

    Listing updated:

    Listed by:

    Chris Craddock 703-688-2635,

    EXP Realty, LLC,

    Listing Team: The Redux Group, Co-Listing Agent: Cami Elizabeth Noble 571-643-2459,

    EXP Realty, LLC

    Bought with:

    Meredith Reidy, 0225088191

    CENTURY 21 New Millennium

    Bill Davis, 0225170222

    CENTURY 21 New Millennium

    Source: Bright MLS,MLS#: VALO2120820MLS Logo

    Facts & features

    Interior

    Bedrooms & bathrooms
    • Bedrooms: 3
    • Bathrooms: 3
    • Full bathrooms: 2
    • 1/2 bathrooms: 1
    • Main level bathrooms: 2
    • Main level bedrooms: 1
    Basement
    • Area: 0
    Heating
    • ENERGY STAR Qualified Equipment, Electric
    Cooling
    • Central Air, ENERGY STAR Qualified Equipment, Programmable Thermostat, Electric
    Appliances
    • Included: Cooktop, Dishwasher, Double Oven, Refrigerator, Dryer, Washer, Water Heater
    Features
    • Attic, Combination Dining/Living, Open Floorplan, Kitchen - Gourmet, Kitchen Island, Recessed Lighting, Upgraded Countertops, Walk-In Closet(s), 9'+ Ceilings
    • Has basement: No
    • Number of fireplaces: 1
    Interior area
    • Total structure area: 2,450
    • Total interior livable area: 2,450 sqft
    • Finished area above ground: 2,450
    • Finished area below ground: 0

    Property

    Parking
    • Total spaces: 2
    • Parking features: Garage Faces Front, Attached
    • Attached garage spaces: 2
    Accessibility
    • Accessibility features: Accessible Entrance
    Features
    • Levels: Two
    • Stories: 2
    • Pool features: None
    Lot
    • Size: 3,049 Square Feet
    Details
    • Additional structures: Above Grade, Below Grade
    • Parcel number: 129499136000
    • Zoning: PDH4
    • Special conditions: Standard

    Construction

    Type & style
    • Home type: Townhouse
    • Architectural style: Traditional
    • Property subtype: Townhouse
    Materials
    • HardiPlank Type
    • Foundation: Permanent
    Condition
    • Excellent
    • New construction: No
    • Year built: 2021
    Details
    • Builder model: The Eva [Elev. C]
    • Builder name: Stanley Martin Homes

    Utilities & green energy

    • Sewer: Public Sewer
    • Water: Public

    Community & HOA

    Community
    • Senior community: Yes
    • Subdivision: The Retreat At Poland Hill
    HOA
    • Has HOA: Yes
    • Amenities included: Clubhouse, Common Grounds, Fitness Center, Jogging Path, Pool
    • Services included: Maintenance Grounds, Pool(s), Recreation Facility, Road Maintenance, Snow Removal
    • HOA fee: $299 monthly
    Location
    • Region: Chantilly

    Financial & listing details

    • Price per square foot: $321/sqft
    • Tax assessed value: $676,080
    • Annual tax amount: $5,448
    • Date on market: 4/23/2026
    • Listing agreement: Exclusive Right To Sell
    • Ownership: Fee Simple

    Price history

    DateEventPrice
    6/25/2026Sold$787,150+0.3%$321/sqft
    Source: Bright MLS #VALO2120820 Report a problem
    4/28/2026Contingent$785,000$320/sqft
    Source: Bright MLS #VALO2120820 Report a problem
    4/23/2026Listed for sale$785,000+29.3%$320/sqft
    Source: Bright MLS #VALO2120820 Report a problem
    5/4/2023Listing removed--
    Source: Bright MLS #VALO431008 Report a problem
    5/4/2021Sold$606,990-0.2%$248/sqft
    Source: Public Record Report a problem
    3/1/2021Pending sale$607,990$248/sqft
    Source: Bright MLS #VALO431008 Report a problem
    2/16/2021Listed for sale$607,990$248/sqft
    Source: Bright MLS #VALO431008 Report a problem

    Public tax history

    YearProperty taxesTax assessment
    2025$5,449 -6.1%$676,840 +0.9%
    2024$5,803 +4.4%$670,910 +5.6%
    2023$5,559 -1.5%$635,300 +0.2%
    2022$5,644 +28.5%$634,210 +273.1%
    2021$4,394 $170,000
    Find assessor info on the county website

    Neighborhood: 20152

    Nearby schools

    GreatSchools rating
    Schools provided by the listing agent
    • Elementary: Cardinal Ridge
    • Middle: J. Michael Lunsford
    • High: Freedom
    • District: Loudoun County Public Schools

    Source: Bright MLS. This data may not be complete. We recommend contacting the local school district to confirm school assignments for this home.

    Get a cash offer in 3 minutes
    Find out how much your home could sell for in as little as 3 minutes with a no-obligation cash offer.
    Estimated market value
    $787,200
    Get a cash offer in 3 minutes
    Find out how much your home could sell for in as little as 3 minutes with a no-obligation cash offer.
    Estimated market value
    $787,200