Welcome to 25614 Sago Palm, nestled in the sought-after Preserve at Indian Springs community. This beautifully updated 3-bedroom, 2-bathroom home offers 1,978 square feet of thoughtfully designed living space and a long list of high-end features that truly set it apart. Step into a fully remodeled kitchen showcasing leathered granite countertops, stainless steel appliances, and a reverse osmosis drinking system. The open-concept layout features stained concrete floors, creating a modern yet warm aesthetic that flows throughout the home. The remodeled bathrooms, including a luxurious walk-in shower in the primary suite, elevate everyday living. Enjoy resort-style relaxation right in your own backyard with a private lazy river and waterfall-a rare and stunning feature perfect for entertaining or unwinding in total privacy. Additional upgrades include a 2023 HVAC system, epoxy-coated garage floor, Tesla charging station, and whole-home water softener-providing comfort and efficiency for years to come. Relax or entertain outdoors with access to amenities offered by the HOA, including a pool, basketball court, pavilion with BBQ grills, and a playground. Located minutes from HEB, Sam's Club, and the world-class JW Marriott TPC Resort, this home offers convenience, community, and comfort in one of San Antonio's most desirable neighborhoods. Don't miss your chance to own this one-of-a-kind gem-schedule your private showing today!
Sold
Price Unknown
25614 Sago Palm, San Antonio, TX 78261
3beds
1,978sqft
Single Family Residence
Built in 2006
6,621 Square Feet Lot
$348,800 Zestimate®
$--/sqft
$3,100 Estimated rent
Home value
$348,800
$324,000 - $373,000
$3,100/mo
Zestimate® history
Owner options
List your home for rent
$3,100/mo
Rent Zestimate®
Find your next renter with Zillow Rental Manager. Plus, with online applications, you can quickly screen prospective tenants – for free.
$3,100/mo
Rent Zestimate®
Refinance and save
$670/mo
Est. payment
Refinancing to a lower rate could help reduce your monthly payments and save thousands over the life of the loan.
$670/mo
Est. payment
Explore your selling options
Work with a Zillow partner agent
Leverage their expertise and Zillow's premium Showcase listings to get your home seen by more buyers.
Get startedList with your own agent
Get your home in front of millions of buyers by listing it on Zillow.
Learn how to do itSell it yourself
Take full control of how buyers see your home on Zillow by listing For Sale by Owner (FSBO).
List your homeWhat's special
Remodeled bathroomsReverse osmosis drinking systemStainless steel appliancesLeathered granite countertopsFully remodeled kitchenLuxurious walk-in showerResort-style relaxation
Zillow last checked:
Listing updated:
Listed by:
Lynn Smith TREC #709925 (254) 213-3290,
StarPointe Realty CTX, LLC
Source: LERA MLS,MLS#: 1879079
Facts & features
Interior
Bedrooms & bathrooms
- Bedrooms: 3
- Bathrooms: 2
- Full bathrooms: 2
Primary bedroom
- Features: Walk-In Closet(s), Ceiling Fan(s), Full Bath
- Area: 224
- Dimensions: 14 x 16
Bedroom 2
- Area: 132
- Dimensions: 11 x 12
Bedroom 3
- Area: 132
- Dimensions: 11 x 12
Primary bathroom
- Features: Shower Only, Double Vanity
- Area: 80
- Dimensions: 8 x 10
Dining room
- Area: 150
- Dimensions: 10 x 15
Kitchen
- Area: 210
- Dimensions: 14 x 15
Living room
- Area: 300
- Dimensions: 15 x 20
Heating
- Central, Electric
Cooling
- Central Air
Appliances
- Included: Microwave, Range, Disposal, Dishwasher, Water Softener Owned
- Laundry: Main Level, Laundry Room, Washer Hookup, Dryer Connection
Features
- One Living Area, Separate Dining Room, Eat-in Kitchen, Kitchen Island, Breakfast Bar, Utility Room Inside, 1st Floor Lvl/No Steps, High Ceilings, Open Floorplan, All Bedrooms Downstairs, Walk-In Closet(s), Ceiling Fan(s), Chandelier, Custom Cabinets
- Flooring: Painted/Stained
- Windows: Double Pane Windows
- Has basement: No
- Attic: Pull Down Stairs
- Number of fireplaces: 1
- Fireplace features: One, Living Room, Wood Burning
Interior area
- Total interior livable area: 1,978 sqft
Property
Parking
- Total spaces: 2
- Parking features: Two Car Garage
- Garage spaces: 2
Features
- Levels: One
- Stories: 1
- Patio & porch: Patio, Covered, Deck
- Exterior features: Partial Sprinkler System
- Has private pool: Yes
- Pool features: In Ground, Community
- Fencing: Privacy
Lot
- Size: 6,621 Square Feet
- Features: Curbs, Sidewalks, Fire Hydrant w/in 500'
Details
- Parcel number: 049001110770
Construction
Type & style
- Home type: SingleFamily
- Property subtype: Single Family Residence
Materials
- Brick, Fiber Cement
- Foundation: Slab
- Roof: Composition
Condition
- Pre-Owned
- New construction: No
- Year built: 2006
Details
- Builder name: Lennar
Utilities & green energy
- Electric: CPS
- Gas: N/A
- Sewer: Saws
- Water: Saws
Community & HOA
Community
- Features: Playground, BBQ/Grill, Basketball Court
- Security: Smoke Detector(s)
- Subdivision: The Preserve At Indian Springs
HOA
- Has HOA: Yes
- HOA fee: $670 annually
- HOA name: LIFETIME
Location
- Region: San Antonio
Financial & listing details
- Tax assessed value: $335,000
- Annual tax amount: $3,084
- Date on market: 6/26/2025
- Cumulative days on market: 64 days
- Listing terms: Conventional,FHA,VA Loan,Cash
- Road surface type: Paved
Price history
| Date | Event | Price |
|---|---|---|
| 9/26/2025 | Sold | -- |
Source:  LERA MLS #1879079 Report a problem LERA MLS #1879079 Report a problem | ||
| 8/29/2025 | Pending sale | $365,000$185/sqft |
Source: LERA MLS #1879079 Report a problem | ||
| 8/12/2025 | Contingent | $365,000$185/sqft |
Source: LERA MLS #1879079 Report a problem | ||
| 8/8/2025 | Price change | $365,000-1.4%$185/sqft |
Source: LERA MLS #1879079 Report a problem | ||
| 6/26/2025 | Listed for sale | $370,000+45.2%$187/sqft |
Source: LERA MLS #1879079 Report a problem | ||
| 3/24/2021 | Listing removed | -- |
Source: Owner Report a problem | ||
| 1/29/2018 | Sold | -- |
Source: LERA MLS #44006_1279356 Report a problem | ||
| 1/11/2018 | Pending sale | $254,900$129/sqft |
Source: Owner Report a problem | ||
| 11/16/2017 | Listed for sale | $254,900+43.9%$129/sqft |
Source: Owner Report a problem | ||
| 4/1/2014 | Listing removed | -- |
Source: Auction.com Report a problem | ||
| 3/27/2014 | Price change | $177,078+68.6%$90/sqft |
Source: Auction.com Report a problem | ||
| 3/22/2014 | Price change | $105,000$53/sqft |
Source: Auction.com Report a problem | ||
| 3/15/2014 | Listed for sale | -- |
Source: Auction.com Report a problem | ||
Public tax history
| Year | Property taxes | Tax assessment |
|---|---|---|
| 2025 | $2,733 +36.8% | $335,000 -6.9% |
| 2024 | $1,997 -9% | $359,730 +10% |
| 2023 | $2,194 -0.8% | $327,027 +10% |
| 2022 | $2,213 +9.3% | $297,297 +10% |
| 2021 | $2,025 | $270,270 +10% |
| 2020 | $2,025 -49.6% | $245,700 +6.4% |
| 2019 | $4,014 | $230,940 +1.6% |
| 2018 | $4,014 -17.3% | $227,270 +2.6% |
| 2017 | $4,851 +2.7% | $221,460 +2.8% |
| 2016 | $4,725 +32.3% | $215,410 +0.8% |
| 2015 | $3,571 | $213,760 +9% |
| 2014 | $3,571 | $196,190 +5.2% |
| 2013 | -- | $186,461 +10% |
| 2012 | -- | $169,510 -0.8% |
| 2011 | -- | $170,880 -1.6% |
| 2010 | -- | $173,590 -4.3% |
| 2009 | -- | $181,360 +1.8% |
| 2008 | -- | $178,080 +10.7% |
| 2007 | -- | $160,840 +543.4% |
| 2006 | -- | $25,000 |
Find assessor info on the county website
Neighborhood: 78261
Nearby homes
- $397,2004 bd3 ba2.6k sqft25618 Sago Palm, San Antonio, TX 78261Off Market

- $326,8003 bd2 ba1.8k sqft25610 Sago Palm, San Antonio, TX 78261Off Market
- $342,8003 bd2 ba1.8k sqft25622 Sago Palm, San Antonio, TX 78261Off Market
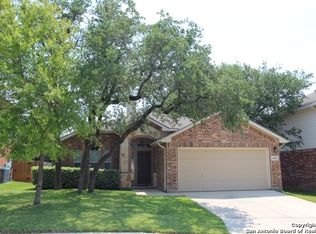
- $--3 bd3 ba2.2k sqft25606 Sago Palm, San Antonio, TX 78261Sold
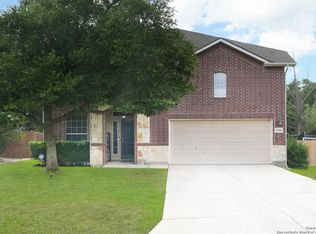
- $604,5005 bd4 ba3.7k sqft25611 Santolina, San Antonio, TX 78261Off Market
- $370,3004 bd2 ba2.5k sqft25615 Sago Palm, San Antonio, TX 78261Off Market
- $347,4003 bd2 ba1.8k sqft3731 Pinyon Pne, San Antonio, TX 78261Off Market
- $548,6004 bd3 ba3k sqft25619 Santolina, San Antonio, TX 78261Off Market
Nearby schools
GreatSchools rating
- 10/10Indian Springs Elementary SchoolGrades: PK-5Distance: 1 mi
- 7/10New Middle #8Grades: 6-8Distance: 6.2 mi
- 7/10Pieper High SchoolGrades: 9-12Distance: 4.1 mi
Schools provided by the listing agent
- Elementary: Indian Springs
- Middle: Pieper Ranch
- High: Pieper
- District: Comal
Source: LERA MLS. This data may not be complete. We recommend contacting the local school district to confirm school assignments for this home.
Get a cash offer in 3 minutes
Find out how much your home could sell for in as little as 3 minutes with a no-obligation cash offer.
Estimated market value
$348,800
Get a cash offer in 3 minutes
Find out how much your home could sell for in as little as 3 minutes with a no-obligation cash offer.
Estimated market value
$348,800
- Texas
- Bexar County
- San Antonio
- 78261
- 25614 Sago Palm
Nearby cities
Nearby neighborhoods
Nearby zip codes
Other San Antonio Topics
