** Multiple Offers Received. Please submit Highest and Best by Sunday, May 31st at 4PM. ** Welcome to "The Tree House" - a truly one-of-a-kind luxury home located in the highly sought-after Indian Springs Estates. Nestled on over a quarter-acre lot and backing to a private greenbelt, this stunning 5 bedroom, 4 full bathroom home blends modern upgrades with the natural beauty of the Texas Hill Country. Offering 3,491 square feet of thoughtfully designed living space, this home creates a peaceful retreat surrounded by mature trees while still being conveniently located near everything North San Antonio has to offer. Enjoy easy access to Hwy 281, Loop 1604, the San Antonio International Airport, plus premier shopping, dining, and entertainment just minutes away. From the moment you step inside, the soaring ceilings, abundant natural light, and elevated tree-lined views create an atmosphere that feels airy, peaceful, and unlike anything else on the market. The main living areas and primary suite showcase rich hardwood flooring, while the completely updated kitchen features gorgeous quartz countertops, an oversized island, designer backsplash, stainless steel appliances, and extensive cabinetry. The living room is a true showstopper with ceilings soaring over 20 feet high, skylights, and a dramatic wall of windows overlooking the backyard oasis. The downstairs primary suite feels like a private retreat tucked into the treetops, featuring vaulted ceilings and breathtaking backyard views that truly make the home feel like a luxury tree house. The renovated spa-inspired primary bathroom includes separated dual quartz vanities, an oversized seamless glass walk-in shower, and a spacious walk-in closet. This highly desirable floor plan also offers a private downstairs secondary bedroom and full bathroom, ideal for guests or multigenerational living, complete with a barn door for added privacy. Additional downstairs spaces include a dedicated study with French double doors, formal dining room with custom built-ins, and a breakfast area overlooking the backyard. Upstairs features a massive game room, built-in desk area with upper and lower cabinetry, three oversized secondary bedrooms, and two additional full bathrooms. The fifth bedroom is currently configured as a media room with projector and retractable screen but can easily function as a true bedroom. Step outside and experience one of the most incredible backyards imaginable. Enjoy the screened-in porch, expansive Trex deck, multiple flagstone seating areas, private putting green, and lush landscaping all backing to a forever greenbelt for exceptional privacy. With a 3-car tandem garage, designer-level updates throughout, and one of the most breathtaking backyard settings in Indian Springs, this home is truly a rare opportunity in today's San Antonio luxury market.
Sold
Price Unknown
25615 Lakota Winter, San Antonio, TX 78261
5beds
3,491sqft
Single Family Residence
Built in 2013
0.34 Acres Lot
$632,700 Zestimate®
$--/sqft
$3,482 Estimated rent
Home value
$632,700
$595,000 - $671,000
$3,482/mo
Zestimate® history
Owner options
List your home for rent
$3,482/mo
Rent Zestimate®
Find your next renter with Zillow Rental Manager. Plus, with online applications, you can quickly screen prospective tenants – for free.
$3,482/mo
Rent Zestimate®
Refinance and save
$187/mo
Est. payment
Refinancing to a lower rate could help reduce your monthly payments and save thousands over the life of the loan.
$187/mo
Est. payment
Explore your selling options
Work with a Zillow partner agent
Leverage their expertise and Zillow's premium Showcase listings to get your home seen by more buyers.
Get startedList with your own agent
Get your home in front of millions of buyers by listing it on Zillow.
Learn how to do itSell it yourself
Take full control of how buyers see your home on Zillow by listing For Sale by Owner (FSBO).
List your homeWhat's special
Over a quarter-acre lotDesigner-level updates throughoutMultiple flagstone seating areasRich hardwood flooringAbundant natural lightStainless steel appliancesRenovated spa-inspired primary bathroom
Zillow last checked:
Listing updated:
Listed by:
Katheryn Powers TREC #715372 katie@katiepowersrealtor.com,
eXp Realty
Source: LERA MLS,MLS#: 1970318
Facts & features
Interior
Bedrooms & bathrooms
- Bedrooms: 5
- Bathrooms: 4
- Full bathrooms: 4
Primary bedroom
- Features: Split, Walk-In Closet(s), Ceiling Fan(s), Full Bath
- Area: 270
- Dimensions: 15 x 18
Bedroom 2
- Area: 130
- Dimensions: 10 x 13
Bedroom 3
- Area: 130
- Dimensions: 10 x 13
Bedroom 4
- Area: 140
- Dimensions: 14 x 10
Bedroom 5
- Area: 140
- Dimensions: 14 x 10
Primary bathroom
- Features: Shower Only, Separate Vanity, Double Vanity
- Area: 121
- Dimensions: 11 x 11
Dining room
- Area: 154
- Dimensions: 11 x 14
Kitchen
- Area: 165
- Dimensions: 11 x 15
Living room
- Area: 345
- Dimensions: 15 x 23
Office
- Area: 140
- Dimensions: 10 x 14
Heating
- Central, Natural Gas
Cooling
- Ceiling Fan(s), Two Central
Appliances
- Included: Microwave, Range, Gas Cooktop, Disposal, Dishwasher, Water Softener Owned, Gas Water Heater, Plumb for Water Softener
- Laundry: Main Level, Laundry Room, Washer Hookup, Dryer Connection
Features
- Two Living Area, Separate Dining Room, Eat-in Kitchen, Two Eating Areas, Kitchen Island, Pantry, Study/Library, Game Room, Utility Room Inside, Secondary Bedroom Down, 1st Floor Lvl/No Steps, High Ceilings, Open Floorplan, High Speed Internet, Walk-In Closet(s), Master Downstairs, Ceiling Fan(s), Solid Counter Tops, Programmable Thermostat
- Flooring: Carpet, Ceramic Tile, Wood
- Windows: Double Pane Windows, Window Coverings
- Has basement: No
- Attic: Pull Down Storage
- Has fireplace: No
- Fireplace features: Not Applicable
Interior area
- Total interior livable area: 3,491 sqft
Property
Parking
- Total spaces: 3
- Parking features: Three Car Garage, Tandem, Garage Door Opener
- Garage spaces: 3
Accessibility
- Accessibility features: Accessible Entrance, Doors-Swing-In, Full Bath/Bed on 1st Flr
Features
- Levels: Two
- Stories: 2
- Patio & porch: Covered, Screened
- Exterior features: Sprinkler System, Rain Gutters, Lighting
- Pool features: None, Community
- Fencing: Privacy,Wrought Iron
Lot
- Size: 0.34 Acres
- Features: Greenbelt, 1/4 - 1/2 Acre, Curbs, Street Gutters, Sidewalks, Streetlights, Fire Hydrant w/in 500'
- Residential vegetation: Mature Trees, Partially Wooded, Mature Trees (ext feat)
Details
- Parcel number: 049001540780
Construction
Type & style
- Home type: SingleFamily
- Property subtype: Single Family Residence
Materials
- Brick, 4 Sides Masonry
- Foundation: Slab
- Roof: Composition
Condition
- Pre-Owned
- New construction: No
- Year built: 2013
Details
- Builder name: Highland Homes
Utilities & green energy
- Sewer: Sewer System
- Water: Water System
- Utilities for property: Cable Available
Community & HOA
Community
- Features: Tennis Court(s), Playground, Jogging Trails, Sports Court
- Security: Prewired
- Subdivision: Indian Springs
HOA
- Has HOA: Yes
- HOA fee: $187 quarterly
- HOA name: INDIAN SPRINGS ESTATES HOA
- Second HOA name: Indian Springs Master Assessment
- Additional fee info: HOA Fee 2: $180.00 Annually
Location
- Region: San Antonio
Financial & listing details
- Tax assessed value: $600,000
- Annual tax amount: $4,871
- Date on market: 5/27/2026
- Cumulative days on market: 8 days
- Listing terms: Conventional,FHA,VA Loan,Cash
- Road surface type: Paved
Price history
| Date | Event | Price |
|---|---|---|
| 6/30/2026 | Sold | -- |
Source:  LERA MLS #1970318 Report a problem LERA MLS #1970318 Report a problem | ||
| 6/4/2026 | Pending sale | $625,000$179/sqft |
Source: LERA MLS #1970318 Report a problem | ||
| 6/1/2026 | Contingent | $625,000$179/sqft |
Source: LERA MLS #1970318 Report a problem | ||
| 5/27/2026 | Listed for sale | $625,000$179/sqft |
Source: LERA MLS #1970318 Report a problem | ||
Public tax history
| Year | Property taxes | Tax assessment |
|---|---|---|
| 2025 | $4,179 +0.5% | $600,000 |
| 2024 | $4,160 -0.7% | $600,000 +5% |
| 2023 | $4,189 -0.2% | $571,260 +2.4% |
| 2022 | $4,196 +30.9% | $558,020 +39.5% |
| 2021 | $3,207 | $400,000 +2.6% |
| 2020 | $3,207 -62% | $390,000 -1% |
| 2019 | $8,440 | $393,780 +4.2% |
| 2018 | $8,440 +2.1% | $377,880 +0% |
| 2017 | $8,268 +0.8% | $377,840 +1% |
| 2016 | $8,199 +9% | $374,240 +0.2% |
| 2015 | $7,523 | $373,650 +9.4% |
| 2014 | $7,523 | $341,540 +833.2% |
| 2013 | -- | $36,600 +11.6% |
| 2012 | -- | $32,800 |
Find assessor info on the county website
Neighborhood: 78261
Nearby homes
- $535,1003 bd2 ba2.7k sqft25619 Lakota Winter, San Antonio, TX 78261Off Market
- $712,8005 bd4 ba4.1k sqft25611 Lakota Winter, San Antonio, TX 78261Off Market
- $--4 bd4 ba3.4k sqft25607 Lakota Winter, San Antonio, TX 78261Sold

- $540,4004 bd4 ba2.9k sqft25623 Lakota Winter, San Antonio, TX 78261Off Market
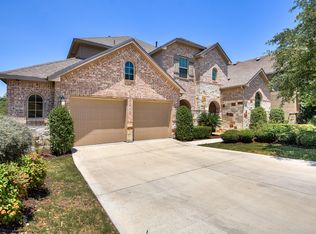
- $638,6004 bd4 ba3.4k sqft3103 Arapaho Way, San Antonio, TX 78261Off Market
- $545,4004 bd4 ba3.1k sqft25603 Lakota Winter, San Antonio, TX 78261Off Market
- $662,9004 bd4 ba3.9k sqft25627 Lakota Winter, San Antonio, TX 78261Off Market
- $63,930-- bd-- ba-- sqftBulverde Rd, San antonio, TX 78261Off Market
Nearby schools
GreatSchools rating
- 10/10Indian Springs Elementary SchoolGrades: PK-5Distance: 0.1 mi
- 7/10New Middle #8Grades: 6-8Distance: 6.2 mi
- 7/10Pieper High SchoolGrades: 9-12Distance: 3.3 mi
Schools provided by the listing agent
- Elementary: Indian Springs
- Middle: Pieper Ranch
- High: Pieper
- District: Comal
Source: LERA MLS. This data may not be complete. We recommend contacting the local school district to confirm school assignments for this home.
Get a cash offer in 3 minutes
Find out how much your home could sell for in as little as 3 minutes with a no-obligation cash offer.
Estimated market value
$632,700
Get a cash offer in 3 minutes
Find out how much your home could sell for in as little as 3 minutes with a no-obligation cash offer.
Estimated market value
$632,700
- Texas
- Bexar County
- San Antonio
- 78261
- 25615 Lakota Winter
