Skip main navigation
Off market
  • $536,600

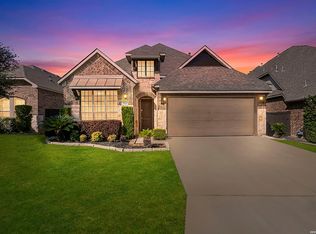
    25615 WATER ST, San Antonio, TX 78255

    3beds
    2,434sqft
    Single Family Residence
    Built in 2014
    0.29 Acres Lot
    $536,600 Zestimate®
    $220/sqft
    $3,221 Estimated rent

    Home value

    $536,600

    $510,000 - $563,000

    $3,221/mo

    Zestimate® history
    Loading
    Loading...

    Owner options

    List your home for rent

    $3,221/mo

    Rent Zestimate®

    Find your next renter with Zillow Rental Manager. Plus, with online applications, you can quickly screen prospective tenants – for free.

    Learn more

    $3,221/mo

    Rent Zestimate®

    Refinance and save

    $3,939/mo

    Est. payment

    Refinancing to a lower rate could help reduce your monthly payments and save thousands over the life of the loan.

    See today's rates

    $3,939/mo

    Est. payment

    Explore your selling options

    Work with a Zillow partner agent

    Leverage their expertise and Zillow's premium Showcase listings to get your home seen by more buyers.

    Get started

    List with your own agent

    Get your home in front of millions of buyers by listing it on Zillow.

    Learn how to do it

    Sell it yourself

    Take full control of how buyers see your home on Zillow by listing For Sale by Owner (FSBO).

    List your home

    What's special

    Spacious porchExtensive sports courtOversized tubUpdated stainless steel appliancesExtra cabinetOpen floor plan conceptFine entertainment

    ** MULTIPLE OFFERS RECEIVED- Please submit Highest&Best by 5pm 6/25** This stunning & elegant single story 3 Bdrm/2.5 Bth brought to you by Woodside Homes is instantly MOVE-IN READY. Oversized and upgraded ceramic tile throughout the home - with NO CARPET! The lovely and spacious kitchen includes beautiful, upgraded granite countertops, updated stainless steel appliances, and two-tone cabinetry that overlooks an open floor plan concept. The beautiful living room offers high coffered 11ft. ceilings with an impressive eye-opening stone fireplace. The primary bedroom with a trade ceiling is gorgeous and includes an en-suite with a oversized tub and shower along with extra cabinet & drawer space for storage. The spacious porch invites entertainment value in this serene backyard and provides tranquility with privacy for a great relaxation retreat. This home is located on a private oversized .28 cul-de-sac lot. in the midst of one of the most desirable gated communities of Two Creeks. Countless, state of the art upgraded amenities such as a superb pool, extensive sports court, family friendly park/playground, and a well-designed basketball court. Conveniently nestled between Boerne and San Antonio within only minutes' drive to all the famous shopping, fine entertainment, and the most popular restaurants.

    This property is off market, which means it's not currently listed for sale or rent on Zillow. This may be different from what's available on other websites or public sources.
    Zillow last checked:

    Listing updated:

    Listed by:

    Myra Ramirez TREC #641569 (210) 995-3566,

    RE/MAX North-San Antonio

    Source: LERA MLS,MLS#: 1697968MLS Logo

    Facts & features

    Interior

    Bedrooms & bathrooms
    • Bedrooms: 3
    • Bathrooms: 3
    • Full bathrooms: 2
    • 1/2 bathrooms: 1
    Primary bedroom
    • Features: Walk-In Closet(s), Ceiling Fan(s), Full Bath
    • Area: 270
    • Dimensions: 15 x 18
    Bedroom 2
    • Area: 144
    • Dimensions: 12 x 12
    Bedroom 3
    • Area: 132
    • Dimensions: 12 x 11
    Primary bathroom
    • Features: Tub/Shower Separate, Double Vanity, Soaking Tub
    • Area: 77
    • Dimensions: 11 x 7
    Dining room
    • Area: 144
    • Dimensions: 12 x 12
    Kitchen
    • Area: 140
    • Dimensions: 14 x 10
    Living room
    • Area: 396
    • Dimensions: 22 x 18
    Heating
    • Central, Electric
    Cooling
    • Central Air
    Appliances
    • Included: Cooktop, Microwave, Gas Cooktop, Dishwasher
    • Laundry: Main Level, Washer Hookup, Dryer Connection
    Features
    • One Living Area, Liv/Din Combo, Separate Dining Room, Eat-in Kitchen, Two Eating Areas, Kitchen Island, Pantry, Utility Room Inside, 1st Floor Lvl/No Steps, High Ceilings, Open Floorplan, All Bedrooms Downstairs, Walk-In Closet(s), Master Downstairs, Ceiling Fan(s)
    • Flooring: Ceramic Tile
    • Has basement: No
    • Number of fireplaces: 1
    • Fireplace features: One
    Interior area
    • Total structure area: 2,434
    • Total interior livable area: 2,434 sqft

    Property

    Parking
    • Total spaces: 2
    • Parking features: Two Car Garage
    • Garage spaces: 2
    Features
    • Levels: One
    • Stories: 1
    • Exterior features: Sprinkler System, Rain Gutters
    • Pool features: None, Community
    • Fencing: Privacy
    Lot
    • Size: 0.29 Acres
    • Features: Cul-De-Sac, 1/4 - 1/2 Acre
    • Residential vegetation: Mature Trees, Mature Trees (ext feat)
    Details
    • Additional structures: Shed(s)
    • Parcel number: 047123360540

    Construction

    Type & style
    • Home type: SingleFamily
    • Architectural style: Contemporary
    • Property subtype: Single Family Residence
    Materials
    • 4 Sides Masonry
    • Foundation: Slab
    • Roof: Composition
    Condition
    • Pre-Owned
    • New construction: No
    • Year built: 2014
    Details
    • Builder name: Woodside

    Utilities & green energy

    • Water: Water System

    Community & HOA

    Community
    • Features: Clubhouse, Playground, Sports Court, Basketball Court
    • Security: Controlled Access
    • Subdivision: Two Creeks
    HOA
    • Has HOA: Yes
    • HOA fee: $232 quarterly
    • HOA name: FIRST RESIDENTIAL SERVICE
    Location
    • Region: San Antonio

    Financial & listing details

    • Price per square foot: $220/sqft
    • Tax assessed value: $540,630
    • Annual tax amount: $9,435
    • Price range: $544K - $536.6K
    • Date on market: 9/11/2025
    • Cumulative days on market: 11 days
    • Listing terms: Conventional,FHA,VA Loan,Cash

    Price history

    DateEventPrice
    8/3/2023Sold--
    Source: LERA MLS #1697968 Report a problem
    7/3/2023Pending sale$535,000$220/sqft
    Source: LERA MLS #1697968 Report a problem
    6/22/2023Listed for sale$535,000$220/sqft
    Source: LERA MLS #1697968 Report a problem

    Public tax history

    YearProperty taxesTax assessment
    2025$5,813 -12.2%$540,630 +4.8%
    2024$6,618 -26.8%$516,020 +3.2%
    2023$9,037 -4.1%$499,930 +5.5%
    2022$9,423 +22.1%$473,960 +21.2%
    2021$7,716 $391,100 +5.8%
    2020$7,716 +2.2%$369,660 +3.2%
    2019$7,549 $358,080 -0.7%
    2018$7,549 -4%$360,750
    2017$7,867 +13.3%$360,750 +13.7%
    2016$6,941 $317,170 -0.8%
    2015-- $319,690 +934.6%
    2014-- $30,900
    Find assessor info on the county website

    Neighborhood: 78255

    Nearby schools

    GreatSchools rating
    Schools provided by the listing agent
    • Middle: Rawlinson
    • High: Clark
    • District: Northside

    Source: LERA MLS. This data may not be complete. We recommend contacting the local school district to confirm school assignments for this home.

    Get a cash offer in 3 minutes
    Find out how much your home could sell for in as little as 3 minutes with a no-obligation cash offer.
    Estimated market value
    $536,600
    Get a cash offer in 3 minutes
    Find out how much your home could sell for in as little as 3 minutes with a no-obligation cash offer.
    Estimated market value
    $536,600