Skip main navigation
Active under contract
  • $1,599,000

    25616 Kahala Sunset Ct, Spicewood, TX 78669

    4beds
    5,526sqft
    : 
    $10,639/mo
    Get pre-qualified
    Single Family Residence
    Built in 2005
    1.01 Acres Lot
    $1,509,300 Zestimate®
    $289/sqft
    $176/mo HOA

    What's special

    Fresh paintWolf stoveHigh-end finishesFour spacious bedroomsAttached one-bedroom guest casitaQuartz countertopsNew carpet
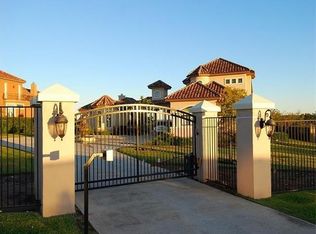
    Attention Racquet Sports lovers and Golfers!! Located in the private, gated community of Lakecliff on Lake Travis, this stunning home offers luxury living on one of the few bentgrass golf courses in Texas. Designed for both comfort and entertaining, the main house features four spacious bedrooms, while the attached one-bedroom guest casita adds flexibility for visitors. At the center of the home is a serene courtyard with a pool, creating a private retreat that connects the indoor and outdoor spaces beautifully. The home has been thoughtfully updated with high-end finishes over the last five years, including quartz countertops, a Wolf stove, custom RH lighting, and marble surfaces throughout the bathrooms. Recent improvements also include all new carpet, fresh paint, and a resurfaced pool with new tile. The kitchen shines with new backsplash, a modern sink and faucet, and upgraded hardware. Two bedrooms and a movie theater room are upstairs in the main home. Oversized garage parking for three parking is attached, and the circular driveway could fit many more vehicles. Residents of Lakecliff enjoy the Lakecliff Golf and Tennis Clubs, with a full country club experience including dining, events, and social gatherings. The bentgrass course offers a rare, tournament-quality playing surface not often found in Texas. This is luxury Hill Country living at its finest.
    161 days
    |
    143
    |
    3
    |

    Zillow last checked:

    Listing updated:

    Listed by:

    Ellen Steele (512) 409-0553,

    Steele Portfolio (512) 409-0553

    Source: Unlock MLS,MLS#: 3865502MLS Logo

      Facts & features

      Interior

      Bedrooms & bathrooms
      • Bedrooms: 4
      • Bathrooms: 5
      • Full bathrooms: 4
      • 1/2 bathrooms: 1
      • Main level bedrooms: 2
      Heating
      • Forced Air, Propane
      Cooling
      • Central Air, Electric
      Appliances
      • Included: Bar Fridge, Built-In Oven(s), Cooktop, Dishwasher, Disposal, Ice Maker, Microwave, Double Oven, Propane Cooktop, Stainless Steel Appliance(s), Warming Drawer, Gas Water Heater, WaterPurifier, WaterSoftener, Wine Cooler
      Features
      • Crown Molding, Eat-in Kitchen, Entrance Foyer, High Speed Internet, Primary Bedroom on Main, Recessed Lighting, Smart Thermostat, Storage, Walk-In Closet(s), Wet Bar
      • Flooring: Carpet, Tile, Wood
      • Windows: Screens, Window Treatments
      • Number of fireplaces: 2
      • Fireplace features: Bedroom, Living Room, Propane
      Interior area
      • Total interior livable area: 5,526 sqft

      Property

      Parking
      • Total spaces: 3
      • Parking features: Attached, Circular Driveway, Garage Door Opener, Garage Faces Side, Golf Cart Garage, Oversized
      • Attached garage spaces: 3
      Accessibility
      • Accessibility features: None
      Features
      • Levels: Two
      • Stories: 2
      • Patio & porch: Covered, Porch, Rear Porch, Side Porch
      • Exterior features: Balcony, Uncovered Courtyard
      • Has private pool: Yes
      • Pool features: Cabana, Heated, In Ground
      • Fencing: Back Yard, Wrought Iron
      • Has view: Yes
      • View description: Golf Course
      • Waterfront features: None
      Lot
      • Size: 1.01 Acres
      • Features: Backs To Golf Course, Close to Clubhouse, Cul-De-Sac, Sprinkler - Automatic, Sprinkler - In-ground, Trees-Medium (20 Ft - 40 Ft)
      Details
      • Additional structures: Cabana, Gazebo, Guest House
      • Parcel number: 05740704320000
      • Special conditions: Standard

      Construction

      Type & style
      • Home type: SingleFamily
      • Property subtype: Single Family Residence
      Materials
      • Foundation: Slab
      • Roof: Tile
      Condition
      • Resale
      • New construction: No
      • Year built: 2005

      Utilities & green energy

      • Sewer: Private Sewer
      • Water: Private
      • Utilities for property: Internet-Fiber, Propane, Underground Utilities

      Community & HOA

      Community
      • Features: Clubhouse, Fitness Center, Gated, Golf, High Speed Internet, Tennis Court(s)
      • Subdivision: Lakecliff On Lake Travis Sec 1
      HOA
      • Has HOA: Yes
      • Services included: Common Area Maintenance, Security
      • HOA fee: $2,113 annually
      • HOA name: Lakecliff on Lake Travis Property Owners Associati
      Location
      • Region: Spicewood

      Financial & listing details

      • Price per square foot: $289/sqft
      • Tax assessed value: $2,412,352
      • Annual tax amount: $25,528
      • Date on market: 2/20/2026
      • Listing terms: Cash,Conventional,VA Loan

        Estimated market value

        $1,509,300

        $1.43M - $1.58M

        $7,131/mo

        Price history

        DateEventPrice
        6/1/2026Contingent$1,599,000$289/sqft
        Source: Unlock MLS #3865502 Report a problem
        2/20/2026Listed for sale$1,599,000-5.4%$289/sqft
        Source: Unlock MLS #3865502 Report a problem
        12/17/2025Listing removed$1,690,000$306/sqft
        Source: Unlock MLS #1316932 Report a problem
        6/25/2025Listed for sale$1,690,000$306/sqft
        Source: Unlock MLS #1316932 Report a problem
        5/27/2025Listing removed$1,690,000$306/sqft
        Source: Unlock MLS #4835796 Report a problem
        5/8/2025Price change$1,690,000-5.6%$306/sqft
        Source: Unlock MLS #4835796 Report a problem
        2/14/2025Listed for sale$1,790,000$324/sqft
        Source: Unlock MLS #4835796 Report a problem
        2/8/2025Contingent$1,790,000$324/sqft
        Source: Unlock MLS #4835796 Report a problem
        1/7/2025Price change$1,790,000-5.3%$324/sqft
        Source: Unlock MLS #4835796 Report a problem
        11/26/2024Listed for sale$1,890,000+57.5%$342/sqft
        Source: Unlock MLS #4835796 Report a problem
        8/18/2020Listing removed$1,199,900$217/sqft
        Source: TX Brokers #7503922 Report a problem
        5/19/2020Price change$1,199,900-14.3%$217/sqft
        Source: TX Brokers #7503922 Report a problem
        4/18/2020Price change$1,399,900-12.5%$253/sqft
        Source: TX Brokers #7503922 Report a problem
        4/10/2020Listed for sale$1,599,900+23.2%$290/sqft
        Source: TX Brokers #7503922 Report a problem
        3/8/2019Listing removed$5,800$1/sqft
        Source: TX Brokers #6406905 Report a problem
        2/28/2019Listing removed$1,299,000$235/sqft
        Source: TX Brokers #1832860 Report a problem
        1/17/2019Listed for rent$5,800$1/sqft
        Source: TX Brokers #6406905 Report a problem
        12/14/2018Listed for sale$1,299,000+0.7%$235/sqft
        Source: Austin Board of REALTORS #1832860 Report a problem
        8/30/2018Listing removed$1,290,000$233/sqft
        Source: HOME SIMPLE OF TEXAS, INC #4784783 Report a problem
        7/26/2018Price change$1,290,000-4.4%$233/sqft
        Source: HOME SIMPLE OF TEXAS, INC #4784783 Report a problem
        6/22/2018Listed for sale$1,350,000+45.9%$244/sqft
        Source: HOME SIMPLE OF TEXAS, INC #4784783 Report a problem
        11/20/2017Listing removed$925,000$167/sqft
        Source: Austin Profile Development #2222504 Report a problem
        10/30/2017Pending sale$925,000$167/sqft
        Source: Austin Profile Development #2222504 Report a problem
        10/10/2017Price change$925,000-7%$167/sqft
        Source: Austin Profile Development #2222504 Report a problem
        9/25/2017Listed for sale$995,000$180/sqft
        Source: Austin Profile Development #2222504 Report a problem

        Public tax history

        YearProperty taxesTax assessment
        2025$9,316 +19.7%$1,647,113 +10%
        2024$7,785 +19.6%$1,497,375 +10%
        2023$6,511 +8.1%$1,361,250 +10%
        2022$6,021 $1,237,500 -0.8%
        2021-- $1,247,869 +54.8%
        2020$5,437 +1.5%$805,948
        2019$5,358 +5.8%$805,948 +0.7%
        2018$5,063 $800,000 -9%
        2017$5,063 -15.6%$878,750
        2016$5,997 $878,750
        2015$5,997 $878,750
        2014$5,997 $878,750
        2013-- $878,750 -7.5%
        2012-- $950,000 -6.4%
        2011-- $1,014,479 -1.9%
        2010-- $1,034,621 +0.6%
        2009-- $1,028,500 +10%
        2008-- $935,000 -6%
        2007-- $994,707 +24.2%
        2006-- $801,024
        Find assessor info on the county website

        Monthly payment

        Est. payment

        Payment breakdown

        Explore the cost of this home by adjusting the details. Changes won't be saved.
        All calculations are estimates and provided by Zillow, Inc. for informational purposes only. Actual amounts may vary.
        HOA fees may include property taxes on listings classified as Co-Ops. Contact the listing agent and/or owner for fee details.
        Mortgage interest rates are dependent on a number of factors, including credit score, down payment, and repayment length. Interest rate data provided by Zillow Group Marketplace, Inc. as of 1/1/1970 from various mortgage lenders with which we have lead or other similar arrangements; the Estimated Payment is an average of those rates.
        See how much you could borrow to make a competitive offer.

        Climate risks

        Neighborhood: 78669

        Getting around

        8 / 100
        Car-Dependent
        22 / 100
        Somewhat Bikeable

        Nearby schools

        GreatSchools rating
        Schools provided by the listing agent
        • Elementary: Spicewood (Marble Falls ISD)
        • Middle: Marble Falls
        • High: Marble Falls
        • District: Marble Falls ISD

        Source: Unlock MLS. This data may not be complete. We recommend contacting the local school district to confirm school assignments for this home.

        A local agent can set up tours, give advice and negotiate with sellers.

        A local lender can help you make sure your offer is ready when you are.

        Browse local experts

        Similar homes