Beautiful North Plainfield home ready for it's new owners. This 4 bedroom, 2 1/2 bath home with a 3-car garage sits on a cul-de-sac with backyard water views in the Prairie Pond subdivision. Home offers a first floor den with hardwood floors, lighted ceiling fan, and custom wood wainscoting. The fully applianced kitchen comes with NEW oven & Refrigerator (2022), spacious pantry, granite counters, eat in area that can accommodate a large table as well as an island with overhang for stools. Hosting friends or family for dinner with be easy with the double oven and is the perfect setting in the formal dining room with tray ceiling, crown molding, and custom trim work. The family room has soaring 2 story ceilings with lots of natural light coming from the bay windows & skylights. Enjoy cozy winter nights in front of the 2 story wood burning fireplace. You will love the large master bedroom oasis. It has a tray ceiling with crown molding, lighted ceiling fan, sitting area with fireplace and a large walk-in closet. En suite offers a linen closet for extra storage, skylight, walk-in shower, soaking tub and dual sinks. The 2nd floor is completed with 3 spacious guest rooms with overhead lighting and large closets including 2 walk ins and the guest bathroom has a skylight, dual sinks and tub/shower combo. First floor laundry is convenient and comes with NEW (2022) washer and dryer, utility sink and additional cabinets & counter to organize laundry and supplies. Unfinished deep pour basement is plumbed for a bathroom and offers endless possibilities to add a bedroom, entertaining space, workout room or for extra storage. NEW HVAC installed in 2020 and brand NEW carpet throughout home added July 2024. Enjoy your morning coffee or evening wine on the huge newly refinished 2 tier deck that offers amazing views of the fenced in yard and pond. 3 car garage is extra deep offering additional 6x18 storage or work area space. This home is minutes to grocery stores, highway access and all of the restaurants and shops of downtown Plainfield. Enjoy miles of walking paths or a stroll to the community dog park! Highly rated North Plainfield schools!
Closed
$549,900
25616 W Sunnymere Dr, Plainfield, IL 60585
4beds
3,094sqft
Single Family Residence
Built in 2003
0.3 Acres Lot
$663,200 Zestimate®
$178/sqft
$3,750 Estimated rent
Home value
$663,200
$630,000 - $703,000
$3,750/mo
Zestimate® history
Owner options
List your home for rent
$3,750/mo
Rent Zestimate®
Find your next renter with Zillow Rental Manager. Plus, with online applications, you can quickly screen prospective tenants – for free.
$3,750/mo
Rent Zestimate®
Refinance and save
$4,378/mo
Est. payment
Refinancing to a lower rate could help reduce your monthly payments and save thousands over the life of the loan.
$4,378/mo
Est. payment
Explore your selling options
Work with a Zillow partner agent
Leverage their expertise and Zillow's premium Showcase listings to get your home seen by more buyers.
Get startedList with your own agent
Get your home in front of millions of buyers by listing it on Zillow.
Learn how to do itSell it yourself
Take full control of how buyers see your home on Zillow by listing For Sale by Owner (FSBO).
List your homeWhat's special
Zillow last checked:
Listing updated:
Listed by:
Jennifer Vonesh 630-947-2502,
Berkshire Hathaway HomeServices Chicago,
Charity Kane 630-544-8123,
Berkshire Hathaway HomeServices Chicago
Bought with:
Carol Gavalick
@properties Christies International Real Estate
Source: MRED as distributed by MLS GRID,MLS#: 12102257
Facts & features
Interior
Bedrooms & bathrooms
- Bedrooms: 4
- Bathrooms: 3
- Full bathrooms: 2
- 1/2 bathrooms: 1
Rooms
- Room types: Den, Sitting Room
Primary bedroom
- Features: Flooring (Carpet), Bathroom (Full)
- Level: Second
- Area: 192 Square Feet
- Dimensions: 12X16
Bedroom 2
- Features: Flooring (Carpet)
- Level: Second
- Area: 182 Square Feet
- Dimensions: 13X14
Bedroom 3
- Features: Flooring (Carpet)
- Level: Second
- Area: 156 Square Feet
- Dimensions: 12X13
Bedroom 4
- Features: Flooring (Carpet)
- Level: Second
- Area: 144 Square Feet
- Dimensions: 12X12
Den
- Features: Flooring (Hardwood)
- Level: Main
- Area: 132 Square Feet
- Dimensions: 12X11
Dining room
- Features: Flooring (Carpet)
- Level: Main
- Area: 195 Square Feet
- Dimensions: 13X15
Family room
- Features: Flooring (Carpet)
- Level: Main
- Area: 323 Square Feet
- Dimensions: 19X17
Kitchen
- Features: Kitchen (Eating Area-Breakfast Bar, Eating Area-Table Space, Island, Pantry-Closet, SolidSurfaceCounter), Flooring (Hardwood)
- Level: Main
- Area: 266 Square Feet
- Dimensions: 14X19
Laundry
- Level: Main
- Area: 66 Square Feet
- Dimensions: 6X11
Living room
- Features: Flooring (Carpet)
- Level: Main
- Area: 208 Square Feet
- Dimensions: 13X16
Sitting room
- Features: Flooring (Carpet)
- Level: Second
- Area: 182 Square Feet
- Dimensions: 14X13
Heating
- Natural Gas, Forced Air
Cooling
- Central Air
Appliances
- Included: Double Oven, Microwave, Dishwasher, Refrigerator, Disposal, Humidifier
- Laundry: Main Level, Sink
Features
- Cathedral Ceiling(s), Walk-In Closet(s)
- Flooring: Hardwood
- Windows: Skylight(s)
- Basement: Unfinished,Bath/Stubbed,Full
- Attic: Unfinished
- Number of fireplaces: 2
- Fireplace features: Wood Burning, Gas Starter, Family Room, Master Bedroom
Interior area
- Total structure area: 0
- Total interior livable area: 3,094 sqft
Property
Parking
- Total spaces: 3
- Parking features: Asphalt, Garage Door Opener, On Site, Garage Owned, Attached, Garage
- Attached garage spaces: 3
- Has uncovered spaces: Yes
Accessibility
- Accessibility features: No Disability Access
Features
- Stories: 2
- Patio & porch: Deck
- Fencing: Fenced
- Has view: Yes
- View description: Water
- Has water view: Yes
- Water view: Water
- Waterfront features: Pond
Lot
- Size: 0.3 Acres
- Dimensions: 101X139X101X151
- Features: Cul-De-Sac
Details
- Parcel number: 0701314110160000
- Special conditions: None
- Other equipment: Ceiling Fan(s), Sump Pump
Construction
Type & style
- Home type: SingleFamily
- Architectural style: Georgian
- Property subtype: Single Family Residence
Materials
- Vinyl Siding, Brick
- Foundation: Concrete Perimeter
- Roof: Asphalt
Condition
- New construction: No
- Year built: 2003
Details
- Builder model: NICHOLAS
Utilities & green energy
- Electric: Circuit Breakers, 200+ Amp Service
- Sewer: Public Sewer
- Water: Lake Michigan
Community & HOA
Community
- Features: Park, Lake, Curbs, Sidewalks, Street Lights, Street Paved
- Security: Security System
- Subdivision: Prairie Ponds
HOA
- Has HOA: Yes
- Services included: None
- HOA fee: $365 annually
Location
- Region: Plainfield
Financial & listing details
- Price per square foot: $178/sqft
- Tax assessed value: $606,495
- Annual tax amount: $13,245
- Date on market: 7/14/2024
- Listing terms: VA
- Ownership: Fee Simple w/ HO Assn.
Price history
| Date | Event | Price |
|---|---|---|
| 8/30/2024 | Sold | $549,900$178/sqft |
Source:  MRED as distributed by MLS GRID #12102257 Report a problem MRED as distributed by MLS GRID #12102257 Report a problem | ||
| 7/22/2024 | Contingent | $549,900$178/sqft |
Source: MRED as distributed by MLS GRID #12102257 Report a problem | ||
| 7/14/2024 | Listed for sale | $549,900+36.8%$178/sqft |
Source: MRED as distributed by MLS GRID #12102257 Report a problem | ||
| 8/14/2017 | Sold | $401,900+5.8%$130/sqft |
Source: Public Record Report a problem | ||
| 8/8/2016 | Sold | $380,000-1.3%$123/sqft |
Source: Public Record Report a problem | ||
| 7/1/2016 | Pending sale | $385,000$124/sqft |
Source: john greene Realtor #09163036 Report a problem | ||
| 6/11/2016 | Price change | $385,000-1.8%$124/sqft |
Source: john greene Realtor #09163036 Report a problem | ||
| 5/13/2016 | Price change | $392,000-2%$127/sqft |
Source: john greene Realtor #09163036 Report a problem | ||
| 10/11/2015 | Price change | $399,900-3.6%$129/sqft |
Source: Coldwell Banker Honig-Bell #09013090 Report a problem | ||
| 9/25/2015 | Price change | $415,000-1.2%$134/sqft |
Source: Coldwell Banker Honig-Bell #09013090 Report a problem | ||
| 8/17/2015 | Listed for sale | $420,000+6.3%$136/sqft |
Source: Coldwell Banker Honig-Bell #09013090 Report a problem | ||
| 12/17/2003 | Sold | $395,000+354%$128/sqft |
Source: Public Record Report a problem | ||
| 3/27/2003 | Sold | $87,000$28/sqft |
Source: Public Record Report a problem | ||
Public tax history
| Year | Property taxes | Tax assessment |
|---|---|---|
| 2024 | $14,131 +6.7% | $202,165 +13.2% |
| 2023 | $13,245 +15.6% | $178,591 +19.8% |
| 2022 | $11,462 +3.8% | $149,019 +5% |
| 2021 | $11,043 +0.1% | $141,923 +1.6% |
| 2020 | $11,036 +1.5% | $139,674 +0.3% |
| 2019 | $10,872 +2.5% | $139,283 +7.1% |
| 2018 | $10,606 +0.5% | $130,024 -3.2% |
| 2017 | $10,554 -2.3% | $134,258 +2.2% |
| 2016 | $10,798 +4% | $131,368 +4% |
| 2015 | $10,381 | $126,315 +4.5% |
| 2014 | $10,381 +1.5% | $120,840 |
| 2013 | $10,227 +2.2% | $120,840 -2.5% |
| 2012 | $10,012 +4.9% | $123,977 -3.8% |
| 2011 | $9,543 +2.8% | $128,910 -0.9% |
| 2010 | $9,280 -7.6% | $130,081 -13.6% |
| 2009 | $10,043 +1.1% | $150,626 |
| 2008 | $9,932 | $150,626 |
| 2007 | -- | $150,626 +5.5% |
| 2006 | $9,428 +7.8% | $142,831 +8.6% |
| 2005 | $8,744 -1.7% | $131,508 +5.1% |
| 2004 | $8,898 | $125,083 |
Find assessor info on the county website
Neighborhood: 60585
Nearby homes
- $698,1004 bd4 ba3.6k sqft25624 W Sunnymere Dr, Plainfield, IL 60585Off Market

- $750,1004 bd3 ba3.1k sqft25608 W Sunnymere Dr, Plainfield, IL 60585Off Market
- $656,5006 bd4 ba3.2k sqft13409 Blakely Dr, Plainfield, IL 60585Off Market
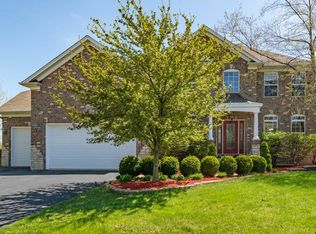
- $693,2006 bd4 ba3.2k sqft13409 S Blakely Dr, Plainfield, IL 60585Off Market
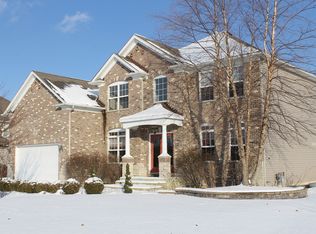
- $703,100-- bd3 ba3.3k sqft25600 W Sunnymere Dr, Plainfield, IL 60585Off Market
- $700,0004 bd4 ba2.9k sqft13403 Blakely Dr, Plainfield, IL 60585Sold
- $700,0004 bd4 ba2.9k sqft13403 S Blakely Dr, Plainfield, IL 60585Sold
- $623,1003 bd3 ba3k sqft25617 W Sunnymere Dr, Plainfield, IL 60585Off Market
Nearby schools
GreatSchools rating
- 9/10Walkers Grove Elementary SchoolGrades: K-5Distance: 0.9 mi
- 7/10Richard Ira Jones Middle SchoolGrades: 6-8Distance: 2.5 mi
- 9/10Plainfield North High SchoolGrades: 9-12Distance: 2.1 mi
Schools provided by the listing agent
- District: 202
Source: MRED as distributed by MLS GRID. This data may not be complete. We recommend contacting the local school district to confirm school assignments for this home.
Get a cash offer in 3 minutes
Find out how much your home could sell for in as little as 3 minutes with a no-obligation cash offer.
Estimated market value
$663,200
Get a cash offer in 3 minutes
Find out how much your home could sell for in as little as 3 minutes with a no-obligation cash offer.
Estimated market value
$663,200
- Illinois
- Will County
- Plainfield
- 60585
- 25616 W Sunnymere Dr
Nearby cities
Nearby neighborhoods
Nearby zip codes
Other Plainfield Topics
