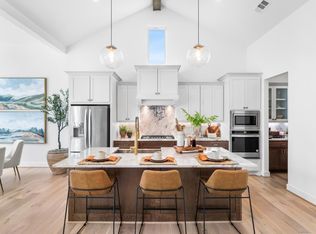
MLS# 39103694 - Built by Toll Brothers - Feb 2027 completion! ~ The Indio s distinctive extended foyer hallway with tray ceilings flows into the expansive great room and views to the desirable covered patio beyond. The beautifully designed kitchen features an oversized center island with breakfast bar, large walk-in pantry, and ample counter and cabinet space. The casual dining area opens to the spacious covered patio and rear yard. A cathedral ceiling and palatial walk-in closet adorn the magnificent primary bedroom suite along with a splendid primary bath with dual vanities, a large soaking tub, luxe shower, linen storage, and private water closet. Three additional bedrooms, one with private bath and two with shared hall bath, all feature sizable closets. Additional highlights include a generously sized office with cathedral ceiling, large media room, convenient everyday entry off the garage, centrally located laundry, and additional storage.
Pending
Price cut: $20K (7/23)
$629,000
25618 Bridget Prairie Ct, Katy, TX 77493
4beds
3,080sqft
Single Family Residence
Built in 2026
7,801 Square Feet Lot
$615,800 Zestimate®
$204/sqft
$122/mo HOA
What's special
Expansive great roomPrivate water closetLarge soaking tubLarge media roomPalatial walk-in closetLinen storageCentrally located laundry
- 197 days
- 16
- 0
Zillow last checked:
Listing updated:
Listed by:
Ben Caballero TREC #096651 888-872-6006,
HomesUSA.com
Source: HAR,MLS#: 39103694
Facts & features
Interior
Bedrooms & bathrooms
- Bedrooms: 4
- Bathrooms: 4
- Full bathrooms: 3
- 1/2 bathrooms: 1
Rooms
- Room types: Family Room, Guest Suite, Media Room, Utility Room
Primary bedroom
- Level: First
- Area: 234
- Dimensions: 13 X 18
Primary bedroom
- Level: First
- Area: 234
- Dimensions: 13 X 18
Bedroom
- Level: First
- Area: 156
- Dimensions: 12 X 13
Bedroom
- Level: First
- Area: 143
- Dimensions: 11 X 13
Bedroom
- Level: First
- Area: 143
- Dimensions: 11 X 13
Bedroom
- Level: First
- Area: 156
- Dimensions: 12 X 13
Bedroom
- Level: First
- Area: 143
- Dimensions: 11 X 13
Bedroom
- Level: First
- Area: 143
- Dimensions: 11 X 13
Other
- Level: First
- Area: 143
- Dimensions: 11 X 13
Other
- Level: First
- Area: 143
- Dimensions: 11 X 13
Dining room
- Level: First
- Area: 154
- Dimensions: 11 X 14
Dining room
- Level: First
- Area: 154
- Dimensions: 11 X 14
Kitchen
- Level: First
- Area: 192
- Dimensions: 12 X 16
Kitchen
- Level: First
- Area: 192
- Dimensions: 12 X 16
Living room
- Level: First
- Area: 396
- Dimensions: 18 X 22
Living room
- Level: First
- Area: 396
- Dimensions: 18 X 22
Media room
- Level: First
- Area: 180
- Dimensions: 12 X 15
Media room
- Level: First
- Area: 180
- Dimensions: 12 X 15
Heating
- Natural Gas
Cooling
- Electric
Appliances
- Included: Disposal, Double Oven, Electric Oven, Microwave, Gas Cooktop, Dishwasher
- Laundry: Electric Dryer Hookup, Washer Hookup
Features
- Formal Entry/Foyer, High Ceilings, Prewired for Alarm System, All Bedrooms Down, Split Plan, Walk-In Closet(s)
- Flooring: Carpet, Tile, Vinyl
- Number of fireplaces: 1
- Fireplace features: Electric
Interior area
- Total structure area: 3,080
- Total interior livable area: 3,080 sqft
Property
Parking
- Total spaces: 3
- Parking features: Attached, Tandem
- Attached garage spaces: 3
Features
- Stories: 1
- Patio & porch: Covered
- Exterior features: Sprinkler System
- Fencing: Back Yard,Full
Lot
- Size: 7,801 Square Feet
- Features: Cleared, Cul-De-Sac, Greenbelt, Subdivided, 0 Up To 1/4 Acre
Construction
Type & style
- Home type: SingleFamily
- Architectural style: Mediterranean
- Property subtype: Single Family Residence
Materials
- Brick, Stucco
- Foundation: Slab
- Roof: Composition
Condition
- New construction: Yes
- Year built: 2026
Details
- Builder name: Toll Brothers
Utilities & green energy
- Water: Water District
Community & HOA
Community
- Features: Subdivision Tennis Court
- Security: Prewired for Alarm System
- Subdivision: Toll Brothers At Elyson - Sycamore Colle
HOA
- Has HOA: Yes
- HOA fee: $1,464 annually
Location
- Region: Katy
Financial & listing details
- Price per square foot: $204/sqft
- Date on market: 3/30/2026
- Listing terms: Cash,Conventional,FHA,USDA Loan,VA Loan
Estimated market value
$615,800
$585,000 - $647,000
$3,258/mo
Price history
| Date | Event | Price |
|---|---|---|
| 9/2/2026 | Pending sale | $629,000$204/sqft |
Source:  HAR #39103694 Report a problem HAR #39103694 Report a problem | ||
| 7/23/2026 | Price change | $629,000-3.1%$204/sqft |
Source: HAR #39103694 Report a problem | ||
| 5/21/2026 | Price change | $649,000-2.1%$211/sqft |
Source:  Toll Brothers Inc. Report a problem Toll Brothers Inc. Report a problem | ||
| 3/22/2026 | Listed for sale | $663,000$215/sqft |
Source: Toll Brothers Inc. Report a problem | ||
Public tax history
Tax history is unavailable.
Monthly payment
Est. payment
Payment breakdown
Explore the cost of this home by adjusting the details. Changes won't be saved.Climate risks
Neighborhood: Elyson
Nearby schools
Schools provided by the listing agent
- Elementary: Boudny Elementary
- Middle: Nelson Junior High (Katy)
- High: Freeman High School
Source: HAR. This data may not be complete. We recommend contacting the local school district to confirm school assignments for this home.
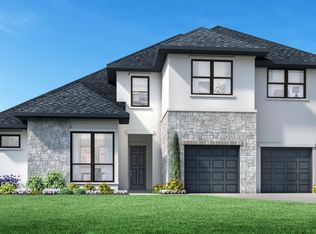
- $632,0004 bd4 ba3.7k sqft25630 Bridget Prairie Ct, Katy, TX 77493Off Market
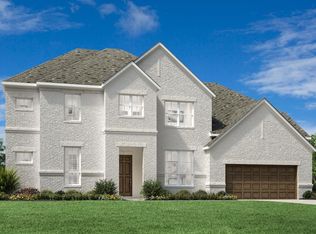
- $677,5394 bd5 ba3.7k sqft7322 Lilac Orchid Ln, Katy, TX 77493Pending

- from $749,9954 bd5 ba4k sqftMangusta Plan, Toll Brothers at Elyson - Aspen Collection, Katy, TX 77493New Construction
- from $708,9954 bd4 ba3.7k sqftKarmann Plan, Toll Brothers at Elyson - Aspen Collection, Katy, TX 77493New Construction
Similar homes
- $599,0004 bd3 ba3k sqft7315 Lilac Orchid Ln, Katy, TX 77493New Construction
 Toll Brothers Inc.
 - $689,0004 bd5 ba3.8k sqft7311 Lilac Orchid Ln, Katy, TX 77493New Construction
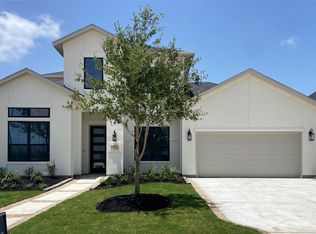 HAR
HAR - $776,0004 bd5 ba3.2k sqft25614 Grassland Prairie Dr, Katy, TX 77493New Construction
 HAR
HAR - $579,9904 bd3 ba2.9k sqft25014 Skyline Prairie Ln, Katy, TX 77493New Construction
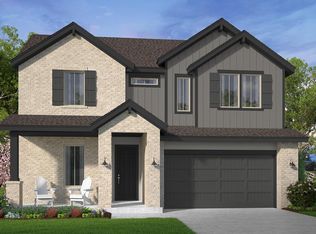 HAR
HAR
