Skip main navigation
Off market
  • $1,012,700

    25618 N 102ND Avenue, Peoria, AZ 85383

    5beds
    3,496sqft
    Single Family Residence
    Built in 2015
    0.28 Acres Lot
    $1,012,700 Zestimate®
    $290/sqft
    $3,958 Estimated rent

    Home value

    $1,012,700

    $952,000 - $1.07M

    $3,958/mo

    Zestimate® history
    Loading
    Loading...

    Owner options

    List your home for rent

    $3,958/mo

    Rent Zestimate®

    Find your next renter with Zillow Rental Manager. Plus, with online applications, you can quickly screen prospective tenants – for free.

    Learn more

    $3,958/mo

    Rent Zestimate®

    Refinance and save

    $5,997/mo

    Est. payment

    Refinancing to a lower rate could help reduce your monthly payments and save thousands over the life of the loan.

    See today's rates

    $5,997/mo

    Est. payment

    Explore your selling options

    Work with a Zillow partner agent

    Leverage their expertise and Zillow's premium Showcase listings to get your home seen by more buyers.

    Get started

    List with your own agent

    Get your home in front of millions of buyers by listing it on Zillow.

    Learn how to do it

    Sell it yourself

    Take full control of how buyers see your home on Zillow by listing For Sale by Owner (FSBO).

    List your home

    What's special

    Gourmet kitchenOversized yardFashionable custom doorLarge outdoor diningPrimary ensuiteCustom wall featuresGranite counters

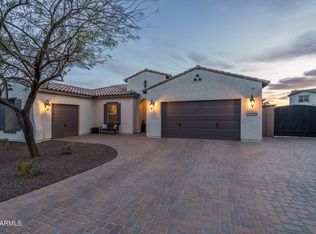
    Fabulous Home in Florenza where Class and Style Comfortably Reside. Highly Desirable Area in North Peoria. Gated Community Near Shopping, Restaurants, New Harkins Theatre and Basis School. This 5 Bedroom, Den, 3.5 Bath, 3 Car Split Garage with Gourmet Kitchen, PlayPool, Two Outdoor Spaces with Pergolas and Firepit is nothing short of STUNNING! The Entry greets you with a 10' Tray Ceiling. Open Concept Living with Wood Plank Tile and Custom Wall Features throughout. Gourmet Kitchen includes Stainless Steel Appliances, Double Wall Ovens, Large Island, Granite Counters, 5 Burner Gas Cooktop, Generous Updgraded Cabinetry, Under cabinet Lighting, Walk In Pantry with Fashionable Custom Door and Inviting Dining. Wood Shutters, Fans, Upscale Lighting and Custom Wall Features throughout. Primary Ensuite boasts a 10' Ceiling, Surround Sound, Shutters, Double Split Sinks with Quartz Counters, Spa Shower with Rain feature, Tile Soaking Tub, Gracious Walk In Closet and Tasteful Lighting. Secondary Bedrooms all have Walk In Closets. Den near the Secondary Bedrooms allow for Private Relaxation with attached Small Office Space. All Baths have Quartz Counters and Tile Shower/Tub. Backyard Entertaining includes Play Pool with Bowl Water Features, Two Pergolas, Large Outdoor Dining with Built In BBQ and Outdoor Conversation Area. Both with lighting. Tucked in the corner of the Oversized Yard is the Beautiful Travertine Fire Pit Area and Generous Artificial Turf Grass for Play. This home has so many Great Features it must be Seen!

    This property is not currently displayed as for sale or rent on Zillow. This may be different from what's on other websites or public sources.

    Zillow last checked:

    Listing updated:

    Listed by:

    Deanna Markosian 623-363-1188,

    Russ Lyon Sotheby's International Realty

    Bought with:

    Brandon Howe, BR532588000

    Howe Realty

    Jenna Walsh, SA692002000

    Howe Realty

    Source: ARMLS,MLS#: 6577627MLS Logo

    Facts & features

    Interior

    Bedrooms & bathrooms
    • Bedrooms: 5
    • Bathrooms: 4
    • Full bathrooms: 3
    • 1/2 bathrooms: 1
    Heating
    • Natural Gas
    Cooling
    • Central Air, Ceiling Fan(s), Programmable Thmstat
    Appliances
    • Included: Water Softener Owned, Dishwasher, Disposal, Gas Cooktop
    • Laundry: Inside
    Features
    • High Speed Internet, Granite Counters, Double Vanity, Eat-in Kitchen, Breakfast Bar, Kitchen Island, Full Bth Master Bdrm, Separate Shwr & Tub
    • Flooring: Tile
    • Windows: Double Pane Windows
    • Has basement: No
    • Has fireplace: Yes
    • Fireplace features: Fire Pit
    Interior area
    • Total structure area: 3,496
    • Total interior livable area: 3,496 sqft

    Property

    Parking
    • Total spaces: 5
    • Parking features: Garage Door Opener, Direct Access, Attch'd Gar Cabinets
    • Garage spaces: 3
    • Uncovered spaces: 2
    Features
    • Stories: 1
    • Patio & porch: Covered, Patio
    • Exterior features: Built-in Barbecue
    • Has private pool: Yes
    • Pool features: Variable Speed Pump, Play Pool
    • Spa features: None
    • Fencing: Block
    • Has view: Yes
    • View description: Mountain(s)
    Lot
    • Size: 0.28 Acres
    • Features: Sprinklers In Rear, Sprinklers In Front, Desert Back, Desert Front, Synthetic Grass Frnt, Synthetic Grass Back, Auto Timer H2O Front, Auto Timer H2O Back
    Details
    • Additional structures: Gazebo
    • Parcel number: 20117159

    Construction

    Type & style
    • Home type: SingleFamily
    • Architectural style: Ranch
    • Property subtype: Single Family Residence
    Materials
    • Stucco, Wood Frame, Painted, Stone
    • Roof: Tile
    Condition
    • Year built: 2015
    Details
    • Builder name: Meritage Homes

    Utilities & green energy

    • Sewer: Public Sewer
    • Water: City Water

    Community & HOA

    Community
    • Features: Gated, Playground, Biking/Walking Path
    • Security: Fire Sprinkler System
    • Subdivision: FLORENZA
    HOA
    • Has HOA: Yes
    • Services included: Maintenance Grounds, Street Maint
    • HOA fee: $150 monthly
    • HOA name: Florenza
    • HOA phone: 602-437-4777
    Location
    • Region: Peoria

    Financial & listing details

    • Price per square foot: $290/sqft
    • Tax assessed value: $694,200
    • Annual tax amount: $3,778
    • Date on market: 1/8/2026
    • Cumulative days on market: 34 days
    • Listing terms: Cash,Conventional,VA Loan
    • Ownership: Fee Simple

    Price history

    DateEventPrice
    8/10/2023Sold$1,025,000$293/sqft
    Source: ARMLS #6577627 Report a problem
    7/14/2023Pending sale$1,025,000$293/sqft
    Source: PAAR as distributed by MLS GRID #1057608 Report a problem
    7/7/2023Listed for sale$1,025,000+103.4%$293/sqft
    Source: ARMLS #6577627 Report a problem
    12/14/2015Sold$504,050$144/sqft
    Source: Public Record Report a problem

    Public tax history

    YearProperty taxesTax assessment
    2025$3,863 +3.2%$69,420 -7.5%
    2024$3,742 -1.2%$75,030 +69.8%
    2023$3,786 +0.2%$44,181 -6.2%
    2022$3,778 -5.9%$47,080 +6.3%
    2021$4,014 +3.6%$44,270 +6.6%
    2020$3,874 +3.6%$41,530 -5.5%
    2019$3,740 $43,970 +0.2%
    2018$3,740 +0.3%$43,880 +1.2%
    2017$3,729 +6306.7%$43,380 +595.2%
    2016$58 $6,240 -3%
    2015$58 $6,432 +1446.2%
    2014-- $416 -13.3%
    2013-- $480 -89.5%
    2009-- $4,560
    Find assessor info on the county website

    Neighborhood: Florenza

    Nearby schools

    GreatSchools rating
    Schools provided by the listing agent
    • Elementary: Parkridge Elementary
    • Middle: Parkridge Elementary
    • High: Sunrise Mountain High School
    • District: Peoria Unified School District

    Source: ARMLS. This data may not be complete. We recommend contacting the local school district to confirm school assignments for this home.

    Get a cash offer in 3 minutes
    Find out how much your home could sell for in as little as 3 minutes with a no-obligation cash offer.
    Estimated market value
    $1,012,700
    Get a cash offer in 3 minutes
    Find out how much your home could sell for in as little as 3 minutes with a no-obligation cash offer.
    Estimated market value
    $1,012,700