Skip main navigation
Sold for $849,000
  • Listed by: Equity Union • Rebecca Locke • Contact: 818-725-2500
    Bought with: HomeSmart Evergreen Realty
    $849,000

    25618 Via Alisa, Valencia, CA 91381

    3beds
    1,960sqft
    Townhouse
    Built in 2003
    1.35 Acres Lot
    $845,400 Zestimate®
    $433/sqft
    $4,216 Estimated rent

    Home value

    $845,400

    $761,000 - $938,000

    $4,216/mo

    Zestimate® history
    Loading
    Loading...

    Owner options

    List your home for rent

    $4,216/mo

    Rent Zestimate®

    Find your next renter with Zillow Rental Manager. Plus, with online applications, you can quickly screen prospective tenants – for free.

    Learn more

    $4,216/mo

    Rent Zestimate®

    Refinance and save

    $5,572/mo

    Est. payment

    Refinancing to a lower rate could help reduce your monthly payments and save thousands over the life of the loan.

    See today's rates

    $5,572/mo

    Est. payment

    Explore your selling options

    Work with a Zillow partner agent

    Leverage their expertise and Zillow's premium Showcase listings to get your home seen by more buyers.

    Get started

    List with your own agent

    Get your home in front of millions of buyers by listing it on Zillow.

    Learn how to do it

    Sell it yourself

    Take full control of how buyers see your home on Zillow by listing For Sale by Owner (FSBO).

    List your home

    What's special

    Cozy fireplacePrivate balconySerene backyardLow-maintenance yardSpa-like en-suite bathChef-inspired kitchenSophisticated fixtures
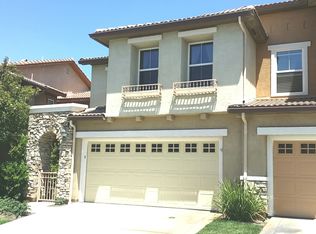
    Welcome to this exquisitely upgraded townhome, nestled within the prestigious gated community of Bella Ventana in Westridge. Boasting nearly 2,000 square feet of refined living space, this stunning residence offers 3 bedrooms, 3 bathrooms, and a versatile loft, all situated on a peaceful cul-de-sac just moments from The Oaks at Valencia private golf course. Step inside to discover rich wood like flooring, tasteful designer finishes, and inviting paint selections. Oversized windows bathe the interior in natural light, while recessed LED lighting and sophisticated fixtures add an elevated ambiance throughout. The chef-inspired kitchen is a true showpiece, showcasing brand-new shaker cabinetry with soft-close functionality, sleek quartz countertops with a breakfast bar, and premium stainless steel appliances. The adjoining family room, complete with a cozy fireplace, opens to the serene backyard—perfect for relaxed gatherings. The spacious dining area is ideal for entertaining and enjoys views of the backyard as well. Upstairs, the luxurious primary suite offers a private retreat with a spa-like en-suite bath featuring custom stone wall tile, an oversized double vanity with quartz counters, a walk-in shower, and a freestanding soaking tub. You will love the huge walk in closet and access to a private balcony for enjoying warm summer evenings. The additional bedrooms are generously sized and thoughtfully finished with designer lighting and ample closet space. A beautifully renovated hall bath features a double vanity with quartz counters and an abundance of storage and a custom tiled tub/shower combo. The expansive loft offers endless possibilities—ideal as a library, office, or additional lounge space—with its own access to the upper balcony. Outdoors, enjoy a low-maintenance yard with a charming patio area perfect for entertaining. Additional highlights include an attached two-car garage, an upstairs laundry room, and abundant storage throughout. Residents of Bella Ventana and Westridge enjoy access to resort-style amenities including pools, spas, a clubhouse, tennis courts, sport courts, parks, and lush common areas—all within close proximity to award-winning schools, shopping, and convenient freeway access.

    Zillow last checked:

    Listing updated:

    Listed by:

    Rebecca Locke DRE #01818907 323-839-9972,

    Equity Union

    Bought with:

    Shilpi Singh, DRE #02075675

    HomeSmart Evergreen Realty

    Source: CRMLS,MLS#: SR25102990MLS LogoOriginating MLS: California Regional MLS

    Facts & features

    Interior

    Bedrooms & bathrooms
    • Bedrooms: 3
    • Bathrooms: 3
    • Full bathrooms: 2
    • 1/2 bathrooms: 1
    • Main level bathrooms: 1
    Rooms
    • Room types: Bedroom, Entry/Foyer, Great Room, Kitchen, Laundry, Loft, Primary Bathroom, Primary Bedroom, Other, Dining Room
    Primary bedroom
    • Features: Primary Suite
    Bedroom
    • Features: All Bedrooms Up
    Bathroom
    • Features: Bathroom Exhaust Fan, Bathtub, Dual Sinks, Enclosed Toilet, Linen Closet, Quartz Counters, Stone Counters, Remodeled, Soaking Tub, Separate Shower
    Kitchen
    • Features: Built-in Trash/Recycling, Kitchen/Family Room Combo, Quartz Counters, Stone Counters, Remodeled, Self-closing Cabinet Doors, Self-closing Drawers, Updated Kitchen
    Other
    • Features: Walk-In Closet(s)
    Heating
    • Central
    Cooling
    • Central Air
    Appliances
    • Included: Built-In Range, Dishwasher, Disposal, Gas Range, Microwave, Refrigerator, Dryer, Washer
    • Laundry: Inside, Upper Level
    Features
    • Breakfast Bar, Built-in Features, Balcony, Breakfast Area, Ceiling Fan(s), Separate/Formal Dining Room, High Ceilings, Open Floorplan, Quartz Counters, Stone Counters, Recessed Lighting, Storage, All Bedrooms Up, Loft, Primary Suite, Walk-In Closet(s)
    • Flooring: Wood
    • Doors: Mirrored Closet Door(s)
    • Windows: Custom Covering(s), Shutters
    • Has fireplace: Yes
    • Fireplace features: Family Room
    • Common walls with other units/homes: 1 Common Wall
    Interior area
    • Total interior livable area: 1,960 sqft

    Property

    Parking
    • Total spaces: 2
    • Parking features: Concrete, Direct Access, Driveway, Garage Faces Front, Garage
    • Attached garage spaces: 2
    Features
    • Levels: Two
    • Stories: 2
    • Entry location: Ground
    • Patio & porch: Concrete, Front Porch, Open, Patio, Porch
    • Pool features: Community, Heated, Association
    • Has spa: Yes
    • Spa features: Association, Community, Heated
    • Fencing: Block,Privacy
    • Has view: Yes
    • View description: Neighborhood, Trees/Woods
    Lot
    • Size: 1.35 Acres
    • Features: 0-1 Unit/Acre, Cul-De-Sac, Level, Rectangular Lot
    Details
    • Parcel number: 2826142115
    • Zoning: LCA2
    • Special conditions: Standard

    Construction

    Type & style
    • Home type: Townhouse
    • Architectural style: Traditional
    • Property subtype: Townhouse
    • Attached to another structure: Yes
    Materials
    • Stucco
    • Foundation: Slab
    • Roof: Tile
    Condition
    • Turnkey
    • New construction: No
    • Year built: 2003

    Utilities & green energy

    • Sewer: Public Sewer
    • Water: Public
    • Utilities for property: Cable Connected, Natural Gas Connected, Sewer Connected, Water Connected

    Community & HOA

    Community
    • Features: Biking, Golf, Hiking, Park, Street Lights, Suburban, Sidewalks, Gated, Pool
    • Security: Security Gate, Gated Community
    • Subdivision: Bella Ventana (Belav)
    HOA
    • Has HOA: Yes
    • Amenities included: Clubhouse, Controlled Access, Sport Court, Maintenance Grounds, Management, Other Courts, Picnic Area, Playground, Pool, Spa/Hot Tub, Tennis Court(s), Trail(s)
    • HOA fee: $175 monthly
    • HOA name: Valencia Master
    • HOA phone: 661-295-9474
    • Second HOA fee: $295 monthly
    • Second HOA name: Bella Ventana
    • Second HOA phone: 661-295-9474
    Location
    • Region: Valencia

    Financial & listing details

    • Price per square foot: $433/sqft
    • Tax assessed value: $648,557
    • Annual tax amount: $11,629
    • Date on market: 5/8/2025
    • Cumulative days on market: 20 days
    • Listing terms: Submit
    • Inclusions: Refrigerator, Washer, Dryer and Backyard Furniture
    • Road surface type: Paved

    Price history

    DateEventPrice
    7/1/2025Sold$849,000$433/sqft
    Source: CRMLS #SR25102990 Report a problem
    5/30/2025Contingent$849,000$433/sqft
    Source: CRMLS #SR25102990 Report a problem
    5/9/2025Listed for sale$849,000+48.9%$433/sqft
    Source: CRMLS #SR25102990 Report a problem
    11/1/2017Sold$570,000-1.6%$291/sqft
    Source: CLAW #17282208 Report a problem
    10/25/2017Pending sale$579,000$295/sqft
    Source: Dream Realty Asset Mgt, Inc. #17282208 Report a problem
    10/20/2017Price change$579,000+0.7%$295/sqft
    Source: Dream Realty Asset Mgt, Inc. #17282208 Report a problem
    8/8/2017Price change$575,000-5%$293/sqft
    Source: Allison James Estates & Homes Elite #P111MNF Report a problem
    7/27/2017Listed for sale$605,000+44.4%$309/sqft
    Source: Allison James Estates & Homes #P111MNF Report a problem
    12/23/2003Sold$419,000$214/sqft
    Source: Public Record Report a problem

    Public tax history

    YearProperty taxesTax assessment
    2025$11,629 +29%$648,557 +2%
    2024$9,013 +1.6%$635,841 +2%
    2023$8,870 +1.5%$623,375 +2%
    2022$8,735 +1.6%$611,153 +2%
    2021$8,597 +1%$599,170 +1%
    2020$8,509 $593,027 +2%
    2019$8,509 +4.2%$581,400 +2%
    2018$8,162 $570,000 +11.1%
    2017$8,162 +12.3%$512,921 +2%
    2016$7,269 +3.7%$502,865 +1.5%
    2015$7,008 +1.8%$495,313 +2%
    2014$6,887 $485,612 +15.3%
    2012-- $421,000
    2011-- $421,000
    2010-- $421,000 -8.9%
    2009-- $462,274 +2%
    2008-- $453,211 +2%
    2007-- $444,325 +2%
    2006-- $435,614
    2005-- $435,614 +530.4%
    2004-- $69,096
    Find assessor info on the county website

    Neighborhood: 91381

    Nearby schools

    GreatSchools rating
    Get a cash offer in 3 minutes
    Find out how much your home could sell for in as little as 3 minutes with a no-obligation cash offer.
    Estimated market value
    $845,400
    Get a cash offer in 3 minutes
    Find out how much your home could sell for in as little as 3 minutes with a no-obligation cash offer.
    Estimated market value
    $845,400