Skip main navigation
Closed
  • $312,500

    25618 W Lilac Ave, Monee, IL 60449

    3beds
    1,759sqft
    Single Family Residence
    Built in 2002
    9,450 Square Feet Lot
    $321,900 Zestimate®
    $178/sqft
    $2,853 Estimated rent

    Home value

    $321,900

    $296,000 - $351,000

    $2,853/mo

    Zestimate® history
    Loading
    Loading...

    Owner options

    List your home for rent

    $2,853/mo

    Rent Zestimate®

    Find your next renter with Zillow Rental Manager. Plus, with online applications, you can quickly screen prospective tenants – for free.

    Learn more

    $2,853/mo

    Rent Zestimate®

    Refinance and save

    $2,253/mo

    Est. payment

    Refinancing to a lower rate could help reduce your monthly payments and save thousands over the life of the loan.

    See today's rates

    $2,253/mo

    Est. payment

    Explore your selling options

    Work with a Zillow partner agent

    Leverage their expertise and Zillow's premium Showcase listings to get your home seen by more buyers.

    Get started

    List with your own agent

    Get your home in front of millions of buyers by listing it on Zillow.

    Learn how to do it

    Sell it yourself

    Take full control of how buyers see your home on Zillow by listing For Sale by Owner (FSBO).

    List your home

    What's special

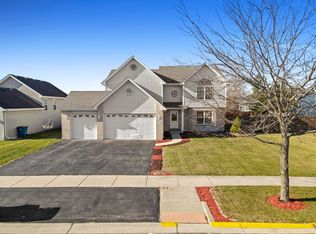
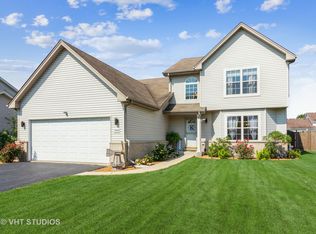
    Meticulously maintained and fully updated home in ideal Monee location! This impeccably kept home offers space, style, and a long list of modern updates, ready for you to move right in! Enjoy relaxing mornings and evening sunsets on the cozy front porch, and step inside to find an open, inviting layout, vaulted ceilings in the living room, and brand-new flooring throughout. A warm and functional kitchen with thoughtful touches like new appliances, a new sink and a custom sliding glass door making every day cooking and entertaining a breeze. Upstairs you'll find three comfortable, nice size bedrooms and an updated full bathroom with a clean, modern design. Downstairs, the finished lower level adds valuable living space with a second full bathroom, spacious laundry area, and direct entry to the heated two-car garage which can be used for a convenient mudroom setup. A sub-basement adds even more flexible space for a recreational room, home gym, or storage. Step outside to a large, fenced backyard featuring a patio and spacious shed, great for gatherings or peaceful evenings outdoors. Located right across from Friendship Park and just minutes from Interstate 57, Metra, golf courses, restaurants, and fishing ponds, this home offers the best of convenience and comfort. Additional updates include a new garage heater, a new water softener, reverse osmosis system, and water heater, new sump pump, new basement wall heater, all new flooring, a new microwave and dishwasher, new washing machine, new kitchen sink and garbage disposal. Truly a fantastic find in a highly desirable location, don't miss this opportunity!

    Zillow last checked:

    Listing updated:

    Listing courtesy of:

    Maureen McNamara, CSC 773-793-3685,

    Coldwell Banker Realty,

    Erin Bourke 773-551-7252,

    Coldwell Banker Realty

    Bought with:

    Sarah Camargo, ABR

    RE/MAX Prestige Homes

    Source: MRED as distributed by MLS GRID,MLS#: 12450697MLS Logo

    Facts & features

    Interior

    Bedrooms & bathrooms
    • Bedrooms: 3
    • Bathrooms: 2
    • Full bathrooms: 2
    Primary bedroom
    • Features: Flooring (Wood Laminate)
    • Level: Second
    • Area: 192 Square Feet
    • Dimensions: 16X12
    Bedroom 2
    • Features: Flooring (Wood Laminate)
    • Level: Second
    • Area: 150 Square Feet
    • Dimensions: 10X15
    Bedroom 3
    • Features: Flooring (Wood Laminate)
    • Level: Second
    • Area: 110 Square Feet
    • Dimensions: 10X11
    Dining room
    • Features: Flooring (Wood Laminate)
    • Level: Main
    • Area: 77 Square Feet
    • Dimensions: 7X11
    Family room
    • Features: Flooring (Vinyl)
    • Level: Lower
    • Area: 713 Square Feet
    • Dimensions: 31X23
    Kitchen
    • Features: Kitchen (Eating Area-Table Space, Island), Flooring (Wood Laminate)
    • Level: Main
    • Area: 121 Square Feet
    • Dimensions: 11X11
    Laundry
    • Features: Flooring (Vinyl)
    • Level: Lower
    • Area: 65 Square Feet
    • Dimensions: 13X5
    Living room
    • Features: Flooring (Wood Laminate)
    • Level: Main
    • Area: 234 Square Feet
    • Dimensions: 18X13
    Heating
    • Natural Gas
    Cooling
    • Central Air
    Appliances
    • Included: Range, Microwave, Dishwasher, Refrigerator, Washer, Dryer, Water Purifier, Water Softener
    • Laundry: Gas Dryer Hookup
    Features
    • Cathedral Ceiling(s)
    • Windows: Screens
    • Basement: Unfinished,Partial
    Interior area
    • Total structure area: 0
    • Total interior livable area: 1,759 sqft

    Property

    Parking
    • Total spaces: 2
    • Parking features: Garage Door Opener, Heated Garage, On Site, Garage Owned, Attached, Garage
    • Attached garage spaces: 2
    • Has uncovered spaces: Yes
    Accessibility
    • Accessibility features: No Disability Access
    Features
    • Levels: Tri-Level
    • Patio & porch: Patio, Porch
    Lot
    • Size: 9,450 sqft
    • Dimensions: 135 X 70
    Details
    • Parcel number: 2114221070150000
    • Special conditions: None

    Construction

    Type & style
    • Home type: SingleFamily
    • Property subtype: Single Family Residence
    Materials
    • Vinyl Siding
    • Foundation: Concrete Perimeter
    • Roof: Asphalt
    Condition
    • New construction: No
    • Year built: 2002

    Utilities & green energy

    • Electric: Circuit Breakers, 200+ Amp Service
    • Sewer: Public Sewer
    • Water: Public

    Community & neighborhood

    Community
    • Community features: Park, Lake, Curbs, Sidewalks, Street Lights, Street Paved
    Location
    • Region: Monee

    HOA & financial

    HOA
    • Services included: None

    Other

    Other facts
    • Listing terms: Conventional
    • Ownership: Fee Simple

    Price history

    DateEventPrice
    9/25/2025Sold$312,500$178/sqft
    Source: MRED as distributed by MLS GRID #12450697 Report a problem
    9/4/2025Contingent$312,500$178/sqft
    Source: MRED as distributed by MLS GRID #12450697 Report a problem
    8/20/2025Listed for sale$312,500$178/sqft
    Source: MRED as distributed by MLS GRID #12450697 Report a problem
    8/19/2025Listing removed$312,500$178/sqft
    Source: MRED as distributed by MLS GRID #12437475 Report a problem
    8/8/2025Contingent$312,500$178/sqft
    Source: MRED as distributed by MLS GRID #12437475 Report a problem
    8/4/2025Listed for sale$312,500+22.5%$178/sqft
    Source: MRED as distributed by MLS GRID #12437475 Report a problem
    1/5/2022Sold$255,000+8.5%$145/sqft
    Source: MRED as distributed by MLS GRID #11264848 Report a problem
    11/17/2021Contingent$235,000$134/sqft
    Source: MRED as distributed by MLS GRID #11264848 Report a problem
    11/6/2021Listed for sale$235,000$134/sqft
    Source: MRED as distributed by MLS GRID #11264848 Report a problem

    Public tax history

    Tax history is unavailable.

    Neighborhood: 60449

    Nearby schools

    GreatSchools rating
    Schools provided by the listing agent
    • District: 201U

    Source: MRED as distributed by MLS GRID. This data may not be complete. We recommend contacting the local school district to confirm school assignments for this home.

    Get pre-qualified for a loan
    At Zillow Home Loans, we can pre-qualify you in as little as 5 minutes with no impact to your credit score.

    An equal housing lender. NMLS #10287.