This beautifully upgraded 3/3 home is truly special and offers features rarely found in comparable properties. Highlights include alder doors, upgraded faucets and flooring in all baths, and an expanded kitchen pantry, Silestone countertops, gas range/oven, pull out shelving in all cabinets, a Blanco Diamond sink, & matte black Moen faucet. The open concept is complemented by a custom metal stair railing and a larger primary suite by design. Upstairs, the laundry room with thoughtfully designed built-in cabinetry has a washer/gas dryer. The backyard is perfect for entertaining w/built in BBQ, sink, gas firepit & beautiful gazebo. The 2 car garage features epoxy floor, cabinets and addtl sink. A full paver driveway provides parking for 2 addtl vehicles, rare & valuable feature. SEE MORE This highly sought after Union Park community, offering an exceptional lifestyle with resort style amenities including a children's playground, resort pool, splash pad, pickleball and volleyball courts, dog park and a community garden. Ideally near shopping, dining and convenient to I-17 access. Union Park also offers frequent neighborhood events and seasonal contests, offering a very welcoming atmosphere for families. This home offers a level of upgrades and functionality not commonly found. A true must see in Union Park.
Sold for $570,000
$570,000
25619 N 21ST Avenue, Phoenix, AZ 85085
3beds
1,942sqft
Single Family Residence
Built in 2019
4,066 Square Feet Lot
$596,500 Zestimate®
$294/sqft
$2,755 Estimated rent
Home value
$596,500
$567,000 - $626,000
$2,755/mo
Zestimate® history
Owner options
List your home for rent
$2,755/mo
Rent Zestimate®
Find your next renter with Zillow Rental Manager. Plus, with online applications, you can quickly screen prospective tenants – for free.
$2,755/mo
Rent Zestimate®
Refinance and save
$3,537/mo
Est. payment
Refinancing to a lower rate could help reduce your monthly payments and save thousands over the life of the loan.
$3,537/mo
Est. payment
Explore your selling options
Work with a Zillow partner agent
Leverage their expertise and Zillow's premium Showcase listings to get your home seen by more buyers.
Get startedList with your own agent
Get your home in front of millions of buyers by listing it on Zillow.
Learn how to do itSell it yourself
Take full control of how buyers see your home on Zillow by listing For Sale by Owner (FSBO).
List your homeWhat's special
Zillow last checked:
Listing updated:
Listed by:
Susan Hall 602-487-1300,
RE/MAX Fine Properties
Bought with:
Robert W Truman, SA552537000
West USA Realty
Source: ARMLS,MLS#: 6958586
Facts & features
Interior
Bedrooms & bathrooms
- Bedrooms: 3
- Bathrooms: 3
- Full bathrooms: 2
- 1/2 bathrooms: 1
Heating
- Natural Gas
Cooling
- Central Air, Ceiling Fan(s)
Appliances
- Included: Dryer, Washer, Refrigerator, Built-in Microwave, Dishwasher, Disposal, Gas Range, Gas Oven, Gas Cooktop
- Laundry: Upper Level
Features
- Pantry, Quartz Countertops, High Speed Internet, Double Vanity, Upstairs, Breakfast Bar, 9+ Flat Ceilings, Kitchen Island, Full Bth Master Bdrm, Separate Shwr & Tub
- Flooring: Carpet, Tile
- Windows: Screens, Double Pane Windows
- Has basement: No
- Has fireplace: No
Interior area
- Total structure area: 1,942
- Total interior livable area: 1,942 sqft
Property
Parking
- Total spaces: 4
- Parking features: Attached, Garage Door Opener, Direct Access, Attch'd Gar Cabinets, Rear Vehicle Entry, Storage
- Attached garage spaces: 2
- Uncovered spaces: 2
Features
- Stories: 2
- Patio & porch: Covered, Patio
- Exterior features: Playground, Private Pickleball Court(s), Built-in Barbecue
- Spa features: None
- Fencing: Back Yard,Block,Wood
Lot
- Size: 4,066 Square Feet
- Features: East/West Exposure, Desert Back, Desert Front
Details
- Additional structures: Gazebo
- Parcel number: 21004134
Construction
Type & style
- Home type: SingleFamily
- Architectural style: Contemporary
- Property subtype: Single Family Residence
Materials
- Stucco, Wood Frame, Painted
- Roof: Tile
Condition
- Year built: 2019
Details
- Builder name: Ashton Woods
Utilities & green energy
- Sewer: Public Sewer
- Water: City Water
- Utilities for property: Natural Gas Connected
Green energy
- Energy efficient items: Solar Panels
Community & HOA
Community
- Features: Pool, Pickleball, Near Bus Stop, Playground
- Security: Fire Sprinkler System
- Subdivision: UNION PARK AT NORTERRA
HOA
- Has HOA: Yes
- Services included: Maintenance Grounds, Front Yard Maint
- HOA fee: $246 monthly
- HOA name: UPAN Comm Assoc
- HOA phone: 623-230-2318
Location
- Region: Phoenix
Financial & listing details
- Price per square foot: $294/sqft
- Tax assessed value: $464,100
- Annual tax amount: $2,066
- Date on market: 2/28/2026
- Cumulative days on market: 84 days
- Listing terms: Cash,Conventional,1031 Exchange,FHA,VA Loan
- Ownership: Fee Simple
- Road surface type: Paved, Asphalt
Price history
| Date | Event | Price |
|---|---|---|
| 3/27/2026 | Sold | $570,000-7.3%$294/sqft |
Source:  ARMLS #6958586 Report a problem ARMLS #6958586 Report a problem | ||
| 3/11/2026 | Pending sale | $615,000$317/sqft |
Source: ARMLS #6958586 Report a problem | ||
| 12/17/2025 | Listed for sale | $615,000+64.8%$317/sqft |
Source: ARMLS #6958586 Report a problem | ||
| 3/13/2020 | Sold | $373,141$192/sqft |
Source: Public Record Report a problem | ||
Public tax history
| Year | Property taxes | Tax assessment |
|---|---|---|
| 2025 | $2,023 +1% | $46,410 +2.4% |
| 2024 | $2,004 +1.6% | $45,330 +110.3% |
| 2023 | $1,972 +1.8% | $21,551 -34.7% |
| 2022 | $1,936 +303.3% | $33,020 +16.6% |
| 2021 | $480 +3% | $28,330 +325.4% |
| 2020 | $466 +388266.7% | $6,660 +10.2% |
| 2019 | $0 | $6,045 |
Find assessor info on the county website
Neighborhood: Deer Valley
Nearby homes
- $615,0003 bd3 ba2.4k sqft25549 N 21st Ave, Phoenix, AZ 85085Sold

- $607,5003 bd2 ba2.4k sqft25549 N 21st Ave #MDRFCM, Phoenix, AZ 85085Off Market
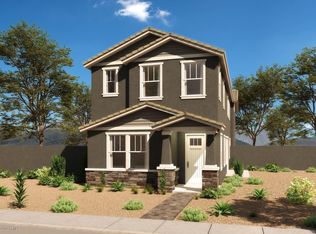
- $645,1003 bd2 ba2.4k sqft25623 N 21st Ave, Phoenix, AZ 85085Off Market
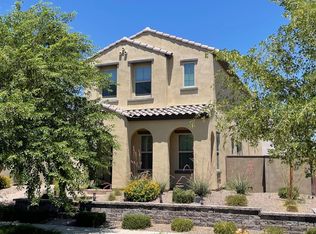
- $499,6003 bd3 ba1.8k sqft25545 N 21st Ave, Phoenix, AZ 85085Off Market
- $504,5004,214 Square Feet25620 N 20th Ln, Phoenix, AZ 85085Off Market
- $579,7005,882 Square Feet25624 N 20th Ln, Phoenix, AZ 85085Off Market
- $583,0003 bd3 ba2.4k sqft25541 N 21st Ave, Phoenix, AZ 85085Off Market
- $531,5003 bd3 ba1.9k sqft25546 N 20th Ln, Phoenix, AZ 85085Off Market
Nearby schools
GreatSchools rating
- 9/10Union Park SchoolGrades: PK-8Distance: 0.1 mi
- 5/10Barry Goldwater High SchoolGrades: 7-12Distance: 3 mi
Schools provided by the listing agent
- Elementary: Union Park School
- Middle: Deer Valley High School
- High: Deer Valley High School
- District: Deer Valley Unified District
Source: ARMLS. This data may not be complete. We recommend contacting the local school district to confirm school assignments for this home.
Get a cash offer in 3 minutes
Find out how much your home could sell for in as little as 3 minutes with a no-obligation cash offer.
Estimated market value
$596,500
Get a cash offer in 3 minutes
Find out how much your home could sell for in as little as 3 minutes with a no-obligation cash offer.
Estimated market value
$596,500
- Arizona
- Maricopa County
- Phoenix
- 85085
- Deer Valley
- 25619 N 21ST Avenue
Nearby cities
Nearby neighborhoods
Nearby zip codes
Other Phoenix Topics
