Skip main navigation
Closed
  • $775,000

    2562 COUNTY ROAD H, Junction City, WI 54443

    4beds
    3,787sqft
    Single Family Residence
    Built in 2003
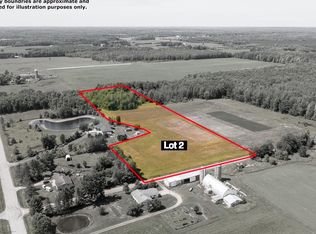
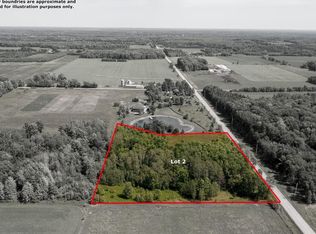
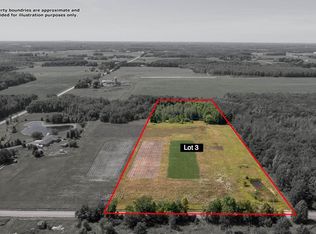
    10.19 Acres Lot
    $786,000 Zestimate®
    $205/sqft
    $3,969 Estimated rent

    Home value

    $786,000

    $684,000 - $904,000

    $3,969/mo

    Zestimate® history
    Loading
    Loading...

    Owner options

    List your home for rent

    $3,969/mo

    Rent Zestimate®

    Find your next renter with Zillow Rental Manager. Plus, with online applications, you can quickly screen prospective tenants – for free.

    Learn more

    $3,969/mo

    Rent Zestimate®

    Refinance and save

    $4,116/mo

    Est. payment

    Refinancing to a lower rate could help reduce your monthly payments and save thousands over the life of the loan.

    See today's rates

    $4,116/mo

    Est. payment

    Explore your selling options

    Work with a Zillow partner agent

    Leverage their expertise and Zillow's premium Showcase listings to get your home seen by more buyers.

    Get started

    List with your own agent

    Get your home in front of millions of buyers by listing it on Zillow.

    Learn how to do it

    Sell it yourself

    Take full control of how buyers see your home on Zillow by listing For Sale by Owner (FSBO).

    List your home

    What's special

    True mid-century modern gemOwn dockRich woodworkExpansive windowsThoughtfully placed tile accentsTimeless stone facadeSerene fishable retreat
    A peaceful slice of Wisconsin countryside comes to life on this 10-acre property in the Town of Eau Plaine, centered around the stunning private Wild Plum Pond?a serene, fishable retreat complete with its own dock. The setting feels worlds away, yet the home itself is a standout: a true mid-century modern gem rooted in Frank Lloyd Wright style- highlighted with a timeless stone facade and designed to bring the outdoors in. Inside, warm craftsmanship takes center stage. Expansive windows frame views of the pond and surrounding acreage, filling each room with natural light. Rich woodwork, hardwood floors, and thoughtfully placed tile accents create a blend of texture and character that feels both modern and grounded. A cozy wood-burner provides heat and ambiance, perfect for Wisconsin winters. (LP is also available for fuel). West side windows flank the home and offer stunning sunsets night after night while overlooking the pond. The spacious primary suite offers a quiet retreat, featuring a large master bath with a beautifully tiled walk-in shower and a soaking whirlpool tub tha

    Zillow last checked:

    Listing updated:

    Listed by:

    THE LEGACY GROUP 715-572-2053,

    THE LEGACY GROUP,

    Elizabeth Todd 715-572-2053,

    THE LEGACY GROUP

    Bought with:

    Team Kitowski

    Source: WIREX MLS,MLS#: 22600413MLS LogoOriginating MLS: Central WI Board of REALTORS

    Facts & features

    Interior

    Bedrooms & bathrooms
    • Bedrooms: 4
    • Bathrooms: 3
    • Full bathrooms: 3
    • Main level bedrooms: 2
    Primary bedroom
    • Level: Main
    • Area: 208
    • Dimensions: 13 x 16
    Bedroom 2
    • Level: Main
    • Area: 156
    • Dimensions: 12 x 13
    Bedroom 3
    • Level: Lower
    • Area: 210
    • Dimensions: 14 x 15
    Bedroom 4
    • Level: Lower
    • Area: 238
    • Dimensions: 14 x 17
    Bathroom
    • Features: Master Bedroom Bath
    Dining room
    • Level: Main
    • Area: 187
    • Dimensions: 11 x 17
    Family room
    • Level: Main
    • Area: 459
    • Dimensions: 17 x 27
    Kitchen
    • Level: Main
    • Area: 180
    • Dimensions: 12 x 15
    Living room
    • Level: Main
    • Area: 240
    • Dimensions: 15 x 16
    Heating
    • Propane, Wood, Forced Air
    Cooling
    • Central Air
    Appliances
    • Included: Refrigerator, Range/Oven, Dishwasher, Microwave, Water Softener
    Features
    • Ceiling Fan(s), Walk-In Closet(s)
    • Flooring: Vinyl, Tile, Wood
    • Basement: Walk-Out Access,Finished,Full
    Interior area
    • Total structure area: 3,787
    • Total interior livable area: 3,787 sqft
    • Finished area above ground: 2,337
    • Finished area below ground: 1,450

    Property

    Parking
    • Total spaces: 3
    • Parking features: 3 Car, Attached
    • Attached garage spaces: 3
    Features
    • Levels: One
    • Stories: 1
    • Patio & porch: Deck
    • Waterfront features: Pond, Waterfront
    Lot
    • Size: 10.19 Acres
    Details
    • Parcel number: 01625072111.03
    • Zoning: Residential
    • Special conditions: Arms Length
    • Other equipment: Air exchanger

    Construction

    Type & style
    • Home type: SingleFamily
    • Architectural style: Other
    • Property subtype: Single Family Residence
    Materials
    • Vinyl Siding, Stone
    • Roof: Shingle
    Condition
    • 21+ Years
    • New construction: No
    • Year built: 2003

    Utilities & green energy

    • Sewer: Septic Tank, Mound Septic
    • Water: Well

    Community & neighborhood

    Location
    • Region: Junction City
    • Municipality: Eau Pleine

    Other

    Other facts
    • Listing terms: Arms Length Sale

    Price history

    DateEventPrice
    3/9/2026Sold$775,000+0%$205/sqft
    Source: WIREX MLS #22600413 Report a problem
    2/8/2026Contingent$774,900$205/sqft
    Source: WIREX MLS #22600413 Report a problem
    2/4/2026Listed for sale$774,900+19.7%$205/sqft
    Source: WIREX MLS #22600413 Report a problem
    7/31/2023Sold$647,500-0.4%$171/sqft
    Source: WIREX MLS #22231949 Report a problem
    6/22/2023Contingent$649,900$172/sqft
    Source: WIREX MLS #22231949 Report a problem
    6/5/2023Listed for sale$649,900$172/sqft
    Source: WIREX MLS #22231949 Report a problem
    5/30/2023Contingent$649,900$172/sqft
    Source: WIREX MLS #22231949 Report a problem
    5/25/2023Listed for sale$649,900+66.7%$172/sqft
    Source: WIREX MLS #22231949 Report a problem
    7/15/2016Sold$389,900$103/sqft
    Source: Agent Provided Report a problem

    Public tax history

    YearProperty taxesTax assessment
    2024$7,253 -2.8%$623,100 -4.4%
    2023$7,465 +29.9%$652,000 +118.1%
    2022$5,745 $298,900
    2021-- $298,900
    2020$4,876 -4.4%$298,900
    2019$5,103 +6%$298,900 +0.1%
    2018$4,816 +8.4%$298,700
    2017$4,442 $298,700

    Find assessor info on the county website

    Neighborhood: 54443

    Nearby schools

    GreatSchools rating
    Get pre-qualified for a loan
    At Zillow Home Loans, we can pre-qualify you in as little as 5 minutes with no impact to your credit score.

    An equal housing lender. NMLS #10287.