Skip main navigation
Off market
Street View
  • $1,103,200

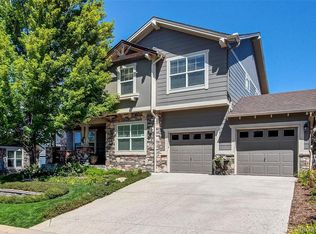
    2562 Crestridge Dr, Castle Rock, CO 80104

    3beds
    3baths
    5,464sqft
    SingleFamily
    Built in 2006
    0.25 Acres Lot
    $1,103,200 Zestimate®
    $202/sqft
    $3,414 Estimated rent

    Home value

    $1,103,200

    $1.05M - $1.16M

    $3,414/mo

    Zestimate® history
    Loading
    Loading...

    Owner options

    List your home for rent

    $3,414/mo

    Rent Zestimate®

    Find your next renter with Zillow Rental Manager. Plus, with online applications, you can quickly screen prospective tenants – for free.

    Learn more

    $3,414/mo

    Rent Zestimate®

    Refinance and save

    $6,599/mo

    Est. payment

    Refinancing to a lower rate could help reduce your monthly payments and save thousands over the life of the loan.

    See today's rates

    $6,599/mo

    Est. payment

    Explore your selling options

    Work with a Zillow partner agent

    Leverage their expertise and Zillow's premium Showcase listings to get your home seen by more buyers.

    Get started

    List with your own agent

    Get your home in front of millions of buyers by listing it on Zillow.

    Learn how to do it

    Sell it yourself

    Take full control of how buyers see your home on Zillow by listing For Sale by Owner (FSBO).

    List your home

    What's special

    Featuring the sought after Escavera Neighborhood! Welcome home to a beautifully landscaped quarter acre corner lot close to the neighborhood play ground, walking trails, with plenty of trees offering privacy. This well maintained, Ranch home offers hardwood flooring, granite countertops, stainless steel appliances, custom closet cabinets, and best of all, a swim spa hot tub w/ retractable roof! Decked out with speakers, lights, and jet control for swimming or just relaxing! You will fall in love with the enormous Master suite with private door out to the swim spa. Fully loaded master bathroom and walk in closets. Updated office with french doors and custom builtin cabinets.

    This property is off market, which means it's not currently listed for sale or rent on Zillow. This may be different from what's available on other websites or public sources.
    Facts & features

    Interior

    Bedrooms & bathrooms
    • Bedrooms: 3
    • Bathrooms: 3
    Heating
    • Forced air
    Cooling
    • Central
    Appliances
    • Included: Dishwasher, Dryer, Garbage disposal, Refrigerator
    Features
    • Granite Counters, Breakfast Nook, Five Piece Bath
    • Flooring: Carpet, Hardwood
    • Basement: Unfinished
    • Has fireplace: Yes
    • Fireplace features: Family Room
    Interior area
    • Total interior livable area: 5,464 sqft
    • Finished area below ground: 0.00

    Property

    Parking
    • Total spaces: 3
    • Parking features: Garage - Attached
    Features
    • Patio & porch: Front Porch
    • Exterior features: Other
    • Spa features: Spa/Hot Tub
    Lot
    • Size: 0.25 Acres
    • Features: Corner Lot, Greenbelt, Landscaped, Irrigated
    Details
    • Parcel number: 250501401062

    Construction

    Type & style
    • Home type: SingleFamily
    • Architectural style: Traditional
    Materials
    • Frame
    • Roof: Composition
    Condition
    • Year built: 2006

    Utilities & green energy

    • Sewer: Public Sewer
    • Water: Public
    Green energy
    • Water conservation: Smart Irrigation

    Community & HOA

    Community
    • Security: Smart Locks
    HOA
    • Has HOA: Yes
    • Services included: Trash, Maintenance Grounds
    • HOA fee: $65 monthly
    Location
    • Region: Castle Rock

    Financial & listing details

    • Price per square foot: $202/sqft
    • Tax assessed value: $910,200
    • Annual tax amount: $3,794

    Price history

    DateEventPrice
    2/22/2022Sold$1,200,000+9.1%$220/sqft
    Source: Public Record Report a problem
    2/8/2022Pending sale$1,099,999$201/sqft
    Source: HomeSmart #2446442 Report a problem
    2/6/2022Listed for sale$1,099,999+63%$201/sqft
    Source: HomeSmart #2446442 Report a problem
    9/18/2020Sold$675,000+0.7%$124/sqft
    Source: Public Record Report a problem
    8/2/2020Pending sale$670,000$123/sqft
    Source: Re/max Alliance #8100910 Report a problem
    7/30/2020Listed for sale$670,000+29.4%$123/sqft
    Source: Re/max Alliance #8100910 Report a problem
    9/14/2006Sold$517,800$95/sqft
    Source: Public Record Report a problem

    Public tax history

    YearProperty taxesTax assessment
    2025$3,794 -1.4%$56,890 -2.7%
    2024$3,847 +48.8%$58,440 -1%
    2023$2,585 -4.2%$59,010 +52.1%
    2022$2,697 $38,790 -2.8%
    2021-- $39,900 -5%
    2020$3,384 +3%$41,980
    2019$3,284 0%$41,980 +9.8%
    2018$3,284 +7.4%$38,230
    2017$3,057 -7.2%$38,230 -5.2%
    2016$3,295 -2.3%$40,340
    2015$3,372 +3.2%$40,340 +11.5%
    2014$3,267 $36,190
    2013-- $36,190 +15.5%
    2012-- $31,330
    2011-- $31,330 -27.8%
    2010-- $43,390 +13.4%
    2009$1,675 $38,270
    2008-- $38,270 +391.9%
    2007-- $7,780 -67.7%
    2006$2,050 +540.7%$24,110 +104.7%
    2004$320 -50.9%$11,780 +181.8%
    2003$651 $4,180 +9400%
    2002-- $44
    Find assessor info on the county website

    Neighborhood: 80104

    Nearby schools

    GreatSchools rating
    Schools provided by the listing agent
    • Elementary: Castle Rock
    • Middle: Mesa
    • High: Douglas County
    • District: Douglas RE-1

    Source: The MLS. This data may not be complete. We recommend contacting the local school district to confirm school assignments for this home.

    Get a cash offer in 3 minutes
    Find out how much your home could sell for in as little as 3 minutes with a no-obligation cash offer.
    Estimated market value
    $1,103,200
    Get a cash offer in 3 minutes
    Find out how much your home could sell for in as little as 3 minutes with a no-obligation cash offer.
    Estimated market value
    $1,103,200