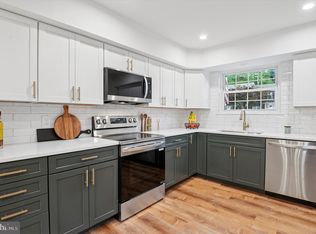
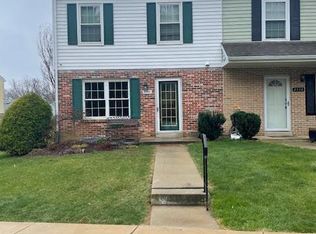
This recently remodeled house is not only bright and cheery with NEW Kitchen and bathrooms, it has great living space perfect for your needs. Wait until you get a feel for the roominess of this luxury finished end unit townhome. As you enter, don't miss the convenient area for your coats or your grocery shopping bags right as you walk in. The big living room has tons of space for comfortable living, a new powder room conveniently located with a popular blue vanity, a circle mirror and a small closet. Heading down stairs, don't miss the great storage area for your pantry items. In the kitchen......you will appreciate the brand new, WITH Manufacturer warranty appliances, the stunning quartz counters, the subway tile backsplash, the overhang bar into the sitting area/family room or breakfast room with new light fixture and big window to let the bright light in. Downstairs, a big unfinished space with utility sink, a hot water heater and air conditioning unit out of the way, to store items or even create a workout center. Then, the finished giant man cave room with bright slider doors to outside with its own patio....... On the second floor, two new bathrooms, big bedrooms with fresh new carpet and a laundry room for convenience. You have to love a 2nd floor laundry room!!! Barley Sheaf neighborhood is the most convenient location. It is close to the Train Station, two Wawas, and the Route 30 bypass for commuting, supermarkets including Aldi's Giant, Kohls, dollar stores - all you need for living the good life. Did I mention that the roof was just installed by the Seller and it has a warranty? Appliances too! Since they were just purchased, all have manufacturer warranties. It doesn't get much better than that! In the community there are beautiful opportunities for walking, there's a big pond, and a pool. Lawn maintenance is included and compared to most the fee is inexpensive at $101.00 per month. Make this your new home today!!!
Sold for $355,000
$355,000
2562 Dupont St, Coatesville, PA 19320
3beds
1,832sqft
Townhouse
Built in 1976
1,625 Square Feet Lot
$359,400 Zestimate®
$194/sqft
$2,533 Estimated rent
Home value
$359,400
$341,000 - $377,000
$2,533/mo
Zestimate® history
Owner options
List your home for rent
$2,533/mo
Rent Zestimate®
Find your next renter with Zillow Rental Manager. Plus, with online applications, you can quickly screen prospective tenants – for free.
$2,533/mo
Rent Zestimate®
Refinance and save
$2,416/mo
Est. payment
Refinancing to a lower rate could help reduce your monthly payments and save thousands over the life of the loan.
$2,416/mo
Est. payment
Explore your selling options
Work with a Zillow partner agent
Leverage their expertise and Zillow's premium Showcase listings to get your home seen by more buyers.
Get startedList with your own agent
Get your home in front of millions of buyers by listing it on Zillow.
Learn how to do itSell it yourself
Take full control of how buyers see your home on Zillow by listing For Sale by Owner (FSBO).
List your homeWhat's special
Big pondUtility sinkNew light fixtureGreat living spaceFresh new carpetGreat storage areaNew powder room
Zillow last checked:
Listing updated:
Listed by:
Arleen Pecone 610-405-3074,
RE/MAX Main Line-West Chester
Bought with:
Fallon Collins, RS342360
RE/MAX Ready
Source: Bright MLS,MLS#: PACT2063876
Facts & features
Interior
Bedrooms & bathrooms
- Bedrooms: 3
- Bathrooms: 3
- Full bathrooms: 2
- 1/2 bathrooms: 1
- Main level bathrooms: 1
Rooms
- Room types: Living Room, Dining Room, Bedroom 2, Bedroom 3, Kitchen, Basement, Bedroom 1, Laundry, Recreation Room, Bathroom 1, Bathroom 2, Half Bath
Basement
- Description: Percent Finished: 50.0
- Area: 640
Heating
- Forced Air, Heat Pump, Electric
Cooling
- Central Air, Heat Pump, Electric
Appliances
- Included: Disposal, ENERGY STAR Qualified Dishwasher, ENERGY STAR Qualified Refrigerator, Cooktop, Electric Water Heater
- Laundry: Upper Level, Laundry Room
Features
- Flooring: Carpet, Ceramic Tile, Luxury Vinyl
- Windows: Double Hung
- Basement: Full,Exterior Entry,Rear Entrance
- Has fireplace: No
Interior area
- Total structure area: 2,212
- Total interior livable area: 1,832 sqft
- Finished area above ground: 1,572
- Finished area below ground: 260
Property
Parking
- Total spaces: 2
- Parking features: Parking Lot
Accessibility
- Accessibility features: None
Features
- Levels: Three
- Stories: 3
- Patio & porch: Porch
- Pool features: Community
Lot
- Size: 1,625 Square Feet
Details
- Additional structures: Above Grade, Below Grade
- Parcel number: 3904E0182
- Zoning: R
- Special conditions: Standard
Construction
Type & style
- Home type: Townhouse
- Architectural style: Colonial
- Property subtype: Townhouse
Materials
- Brick Front, Shingle Siding
- Foundation: Concrete Perimeter
- Roof: Asphalt,Shingle
Condition
- Excellent
- New construction: No
- Year built: 1976
Utilities & green energy
- Sewer: Public Septic
- Water: Public
- Utilities for property: Underground Utilities
Community & HOA
Community
- Security: Carbon Monoxide Detector(s), Smoke Detector(s)
- Subdivision: Barley Sheaf
HOA
- Has HOA: Yes
- Services included: Common Area Maintenance, Pool(s), Lawn Care Front, Lawn Care Rear, Lawn Care Side
- HOA fee: $101 monthly
Location
- Region: Coatesville
- Municipality: CALN TWP
Financial & listing details
- Price per square foot: $194/sqft
- Tax assessed value: $77,550
- Annual tax amount: $3,948
- Date on market: 4/19/2024
- Listing agreement: Exclusive Right To Sell
- Listing terms: Cash,Conventional,FHA
- Inclusions: Refrigerator W / Warranty
- Ownership: Fee Simple
Price history
| Date | Event | Price |
|---|---|---|
| 5/15/2024 | Sold | $355,000+2.9%$194/sqft |
Source:  Bright MLS #PACT2063876 Report a problem Bright MLS #PACT2063876 Report a problem | ||
| 4/22/2024 | Contingent | $345,000$188/sqft |
Source: Bright MLS #PACT2063876 Report a problem | ||
| 4/19/2024 | Listed for sale | $345,000+68%$188/sqft |
Source: Bright MLS #PACT2063876 Report a problem | ||
| 1/22/2024 | Sold | $205,335-8.7%$112/sqft |
Source: Bright MLS #PACT2057682 Report a problem | ||
| 1/2/2024 | Pending sale | $225,000$123/sqft |
Source: Bright MLS #PACT2057682 Report a problem | ||
| 12/26/2023 | Listed for sale | $225,000+65.4%$123/sqft |
Source: Bright MLS #PACT2057682 Report a problem | ||
| 9/9/2004 | Sold | $136,000$74/sqft |
Source: Public Record Report a problem | ||
Public tax history
| Year | Property taxes | Tax assessment |
|---|---|---|
| 2025 | $4,195 +2% | $77,550 |
| 2024 | $4,112 +3% | $77,550 |
| 2023 | $3,994 +1.2% | $77,550 |
| 2022 | $3,947 +5.4% | $77,550 |
| 2021 | $3,746 +434.4% | $77,550 |
| 2020 | $701 -79.7% | $77,550 |
| 2019 | $3,457 +4.3% | $77,550 |
| 2018 | $3,315 +9898.6% | $77,550 |
| 2017 | $33 -98.6% | $77,550 |
| 2016 | $2,346 | $77,550 |
| 2015 | $2,346 | $77,550 |
| 2014 | $2,346 | $77,550 |
| 2013 | -- | $77,550 |
| 2012 | -- | $77,550 |
| 2011 | -- | $77,550 |
| 2010 | -- | $77,550 |
| 2009 | -- | $77,550 |
| 2008 | -- | $77,550 |
| 2007 | -- | $77,550 |
| 2006 | -- | $77,550 |
| 2005 | -- | $77,550 |
| 2004 | -- | $77,550 |
| 2003 | -- | $77,550 |
| 2000 | -- | $77,550 |
Find assessor info on the county website
Neighborhood: Caln
Nearby homes
- $250,0003 bd3 ba1.5k sqft2564 Dupont St, Coatesville, PA 19320Sold

- $355,0003 bd3 ba1.5k sqft2566 Dupont St, Coatesville, PA 19320Sold
- $200,0003 bd3 ba1.1k sqft2558 Dupont St, Coatesville, PA 19320Sold
- $284,7003 bd3 ba1.8k sqft2568 Dupont St, Coatesville, PA 19320Off Market

- $219,1002 bd2 ba1.1k sqft2556 Dupont St, Coatesville, PA 19320Off Market
- $267,3002 bd2 ba1.5k sqft2570 Dupont St, Coatesville, PA 19320Off Market
- $267,6003 bd2 ba1.1k sqft2565 Clothier St, Coatesville, PA 19320Off Market
- $285,2003 bd2 ba1.5k sqft2559 Clothier St, Coatesville, PA 19320Off Market
Nearby schools
GreatSchools rating
- 4/10Caln El SchoolGrades: K-5Distance: 1.3 mi
- 4/10Coatesville Intermediate High SchoolGrades: 8-9Distance: 1.3 mi
- 4/10Coatesville Area Senior High SchoolGrades: 10-12Distance: 1.5 mi
Schools provided by the listing agent
- Middle: North Brandywine
- High: Coatesville Area
- District: Coatesville Area
Source: Bright MLS. This data may not be complete. We recommend contacting the local school district to confirm school assignments for this home.
Get a cash offer in 3 minutes
Find out how much your home could sell for in as little as 3 minutes with a no-obligation cash offer.
Estimated market value
$359,400
Get a cash offer in 3 minutes
Find out how much your home could sell for in as little as 3 minutes with a no-obligation cash offer.
Estimated market value
$359,400
- Pennsylvania
- Chester County
- Coatesville
- 19320
- Caln
- 2562 Dupont St
Nearby cities
Nearby neighborhoods
Nearby zip codes
Other Coatesville Topics
