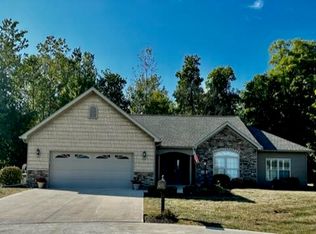
Welcome to 2562 Gaithersburg Drive. Quality-built stand-alone villa lives like a single family family home. Open concept, coffered and vaulted ceilings, cherry cabinetry, granite counters, center island, and hardwood throughout mainly living area. Gas fireplace. Well-appointed master bath with large walk-in shower and double vanity. 9ft., poured walls in the basement include egress windows, extra storage in garage. Fenced. Possession not before June 15, 2024. HOA $80 per month.
Sold for $339,900
$339,900
2562 Gaithersburg Dr, Lima, OH 45805
3beds
2,189sqft
Condominium
Built in 2014
-- sqft lot
$376,700 Zestimate®
$155/sqft
$2,635 Estimated rent
Home value
$376,700
$358,000 - $396,000
$2,635/mo
Zestimate® history
Owner options
List your home for rent
$2,635/mo
Rent Zestimate®
Find your next renter with Zillow Rental Manager. Plus, with online applications, you can quickly screen prospective tenants – for free.
$2,635/mo
Rent Zestimate®
Refinance and save
$2,268/mo
Est. payment
Refinancing to a lower rate could help reduce your monthly payments and save thousands over the life of the loan.
$2,268/mo
Est. payment
Explore your selling options
Work with a Zillow partner agent
Leverage their expertise and Zillow's premium Showcase listings to get your home seen by more buyers.
Get startedList with your own agent
Get your home in front of millions of buyers by listing it on Zillow.
Learn how to do itSell it yourself
Take full control of how buyers see your home on Zillow by listing For Sale by Owner (FSBO).
List your homeWhat's special
Gas fireplaceExtra storageOpen conceptGranite countersDouble vanityPoured wallsCenter island
Zillow last checked:
Listing updated:
Listed by:
Debbie Lane 419-234-1800,
Berkshire Hathaway Professional Realty
Bought with:
Temple Wright, 2005015803
Cowan, Realtors
Source: WCAR OH,MLS#: 303764
Facts & features
Interior
Bedrooms & bathrooms
- Bedrooms: 3
- Bathrooms: 2
- Full bathrooms: 2
Bedroom 1
- Level: First
- Area: 272 Square Feet
- Dimensions: 16 x 17
Bedroom 2
- Level: First
- Area: 156 Square Feet
- Dimensions: 12 x 13
Bedroom 3
- Level: First
- Area: 156 Square Feet
- Dimensions: 12 x 13
Dining room
- Level: First
- Area: 144 Square Feet
- Dimensions: 12 x 12
Great room
- Level: First
- Area: 484 Square Feet
- Dimensions: 22 x 22
Kitchen
- Level: First
- Area: 187 Square Feet
- Dimensions: 11 x 17
Heating
- Forced Air, Natural Gas
Cooling
- Central Air
Appliances
- Included: Dishwasher, Disposal, Gas Water Heater, Microwave, Oven, Refrigerator
Features
- Cathedral Ceiling(s)
- Flooring: Carpet, Hardwood, Tile
- Basement: Concrete,Unfinished
- Has fireplace: Yes
- Fireplace features: Gas, Great Room
Interior area
- Total structure area: 2,189
- Total interior livable area: 2,189 sqft
- Finished area below ground: 0
Property
Parking
- Total spaces: 2
- Parking features: Attached, Garage
- Attached garage spaces: 2
Features
- Levels: One
- Patio & porch: Covered
Lot
- Features: Corner Lot, Level
Details
- Parcel number: 46090405013.501
- Zoning description: Residential
- Special conditions: Fair Market
Construction
Type & style
- Home type: Condo
- Architectural style: Ranch
- Property subtype: Condominium
Materials
- Stone
- Foundation: Other
Condition
- Year built: 2014
Utilities & green energy
- Sewer: Public Sewer
- Water: Public
- Utilities for property: Electricity Connected, Natural Gas Connected, Water Connected
Community & HOA
Community
- Subdivision: Monticello Phase #1
HOA
- Has HOA: Yes
- Services included: Common Area, Snow Removal
- HOA fee: $80 monthly
Location
- Region: Lima
Financial & listing details
- Price per square foot: $155/sqft
- Tax assessed value: $353,000
- Annual tax amount: $5,957
- Date on market: 5/3/2024
- Date available: 05/03/2024
- Listing terms: Cash,Conventional
- Electric utility on property: Yes
Price history
| Date | Event | Price |
|---|---|---|
| 6/3/2024 | Sold | $339,900$155/sqft |
Source:  WCAR OH #303764 Report a problem WCAR OH #303764 Report a problem | ||
| 5/5/2024 | Pending sale | $339,900$155/sqft |
Source: WCAR OH #303764 Report a problem | ||
| 5/3/2024 | Listed for sale | $339,900+25.9%$155/sqft |
Source: WCAR OH #303764 Report a problem | ||
| 5/26/2016 | Sold | $270,000+3.8%$123/sqft |
Source: Public Record Report a problem | ||
| 2/17/2015 | Sold | $260,000$119/sqft |
Source: WCAR OH #87990 Report a problem | ||
Public tax history
| Year | Property taxes | Tax assessment |
|---|---|---|
| 2024 | $6,061 +1.7% | $123,560 +16% |
| 2023 | $5,958 -0.4% | $106,510 |
| 2022 | $5,980 -0.5% | $106,510 |
| 2021 | $6,007 +53.2% | $106,510 +28.4% |
| 2020 | $3,922 -2.5% | $82,950 |
| 2019 | $4,022 +0.3% | $82,950 |
| 2018 | $4,011 +5% | $82,950 +7.8% |
| 2017 | $3,821 -1.8% | $76,930 |
| 2016 | $3,890 | $76,930 |
| 2015 | -- | -- |
Find assessor info on the county website
Neighborhood: 45805
Nearby homes
- $300,0003 bd2 ba1.8k sqft2574 Hillock Pl, Lima, OH 45805Sold
- $269,3002 bd2 ba1.5k sqft2524 Gaithersburg Dr, Lima, OH 45805Off Market
- $33,800-- bd-- ba-- sqft2552 Gaithersburg Dr, Lima, OH 45805Off Market
- $339,7003 bd2 ba1.8k sqft2572 Hillock Pl, Lima, OH 45805Off Market

- $50,0003 bd2 ba-- sqft2552 Gaithersburg Dr, Lima, OH 45805Sold
- $350,000-- sqft2576 Hillock Pl, Lima, OH 45805Sold
- $308,3000.548 Acres2570 Hillock Pl, Lima, OH 45805Off Market
- $358,9003 bd2 ba1.8k sqft2552 Gaithersburg Dr #10, Lima, OH 45805Off Market
Nearby schools
GreatSchools rating
- 7/10Shawnee Middle SchoolGrades: 5-8Distance: 0.7 mi
- 7/10Shawnee High SchoolGrades: 9-12Distance: 0.7 mi
- 5/10Maplewood Elementary SchoolGrades: 3-4Distance: 1.3 mi


Get pre-qualified for a loan
At Zillow Home Loans, we can pre-qualify you in as little as 5 minutes with no impact to your credit score.An equal housing lender. NMLS #10287.
- Ohio
- Allen County
- Lima
- 45805
- 2562 Gaithersburg Dr
Nearby cities
Nearby zip codes
Other Lima Topics
