Skip main navigation
Closed
  • $760,900

    2562 Hosea L Williams Dr NE, Atlanta, GA 30317

    4beds
    1,996sqft
    Single Family Residence, Residential
    Built in 1930
    0.3 Acres Lot
    $760,900 Zestimate®
    $381/sqft
    $3,668 Estimated rent

    Home value

    $760,900

    $647,000 - $898,000

    $3,668/mo

    Zestimate® history
    Loading
    Loading...

    Owner options

    List your home for rent

    $3,668/mo

    Rent Zestimate®

    Find your next renter with Zillow Rental Manager. Plus, with online applications, you can quickly screen prospective tenants – for free.

    Learn more

    $3,668/mo

    Rent Zestimate®

    Refinance and save

    $4,703/mo

    Est. payment

    Refinancing to a lower rate could help reduce your monthly payments and save thousands over the life of the loan.

    See today's rates

    $4,703/mo

    Est. payment

    Explore your selling options

    Work with a Zillow partner agent

    Leverage their expertise and Zillow's premium Showcase listings to get your home seen by more buyers.

    Get started

    List with your own agent

    Get your home in front of millions of buyers by listing it on Zillow.

    Learn how to do it

    Sell it yourself

    Take full control of how buyers see your home on Zillow by listing For Sale by Owner (FSBO).

    List your home

    What's special

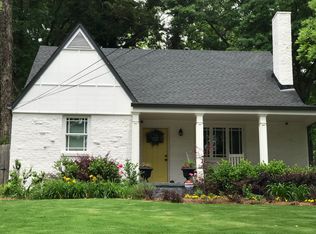
    The epitome of charm in Atlanta’s happy and walkable East Lake community! Welcome home to this quintessential cottage with unending upgrades! You’ll love welcoming friends and family on the covered porch and entertaining in the large fireside gathering room with gorgeous built-in cabinetry. The large dining room boasts more built-ins, a rich navy color, and fun light fixture. Fully renovated chef’s kitchen is right out of a design magazine with butcher block counters, white cabinets, open shelving and upgraded appliance package. The timeless subway tile backsplash and unique wall sconces totally complete the look. On the other side of the main floor, two comfortably sized guest bedrooms share an updated hall bathroom. Two linen closets for extra storage too! Upstairs, the loft is a perfect landing spot for a sitting nook or home office. The smaller bedroom is an ideal nursery with cute wall mural. The larger room opposite the loft is an ideal primary bedroom with loads of natural light. Upstairs bathroom is also upgraded and features views of the expansive backyard! More storage is found along the loft hallway, tucked under the eaves of the roof. Big backyard is fit for a party! Multiple patios mean more fun just off the kitchen door. The cute potting shed is an ideal storage solution for gardening needs, bikes, and more! The terraced and fenced backyard is massive and offers endless opportunities for outdoor play or serene relaxation. The dreamy location is a stone’s throw from the buzzing 2nd&Hosea development featuring everyone’s favorite Perc Coffee, Salaryman, Poor Hendrix, Hippin Hops Brewery, and coming soon… La Fonda too! Minutes to Oakhurst, Kirkwood, East Lake Golf Club and downtown Decatur as well but with a home this sweet, you’ll never want to leave! Welcome home to 2562 Hosea L Williams Drive where living is easy and life is good!

    This property is not currently displayed as for sale or rent on Zillow. This may be different from what's on other websites or public sources.

    Zillow last checked:

    Listing updated:

    Listed by:

    Austin R Landers,

    Dorsey Alston Realtors

    Bought with:

    Alex Robertson, 378700

    Atlanta Fine Homes Sotheby's International

    Source: FMLS GA,MLS#: 7170122MLS Logo

    Facts & features

    Interior

    Bedrooms & bathrooms
    • Bedrooms: 4
    • Bathrooms: 2
    • Full bathrooms: 2
    • Main level bathrooms: 1
    • Main level bedrooms: 2
    Rooms
    • Room types: Living Room, Loft
    Primary bedroom
    • Features: Roommate Floor Plan, Split Bedroom Plan
    • Level: Roommate Floor Plan, Split Bedroom Plan
    Bedroom
    • Features: Roommate Floor Plan, Split Bedroom Plan
    Primary bathroom
    • Features: Tub/Shower Combo
    Dining room
    • Features: Seats 12+, Separate Dining Room
    Kitchen
    • Features: Cabinets White, Other Surface Counters, View to Family Room
    Heating
    • Forced Air, Zoned
    Cooling
    • Ceiling Fan(s), Central Air, Zoned
    Appliances
    • Included: Dishwasher, Disposal, Gas Range, Microwave, Refrigerator
    • Laundry: Laundry Room, Main Level
    Features
    • Bookcases, Crown Molding, High Speed Internet
    • Flooring: Ceramic Tile, Hardwood
    • Windows: Double Pane Windows
    • Basement: Crawl Space
    • Number of fireplaces: 1
    • Fireplace features: Family Room
    • Common walls with other units/homes: No Common Walls
    Interior area
    • Total structure area: 1,996
    • Total interior livable area: 1,996 sqft

    Property

    Parking
    • Parking features: Driveway
    • Has uncovered spaces: Yes
    Accessibility
    • Accessibility features: None
    Features
    • Levels: Two
    • Stories: 2
    • Patio & porch: Covered, Front Porch
    • Exterior features: Courtyard, Garden, Private Yard
    • Pool features: None
    • Spa features: None
    • Fencing: Back Yard,Privacy
    • Has view: Yes
    • View description: Trees/Woods
    • Waterfront features: None
    • Body of water: None
    Lot
    • Size: 0.3 Acres
    • Dimensions: 214 x 62
    • Features: Landscaped, Level, Private
    Details
    • Additional structures: Shed(s)
    • Parcel number: 15 204 03 021
    • Other equipment: None
    • Horse amenities: None

    Construction

    Type & style
    • Home type: SingleFamily
    • Architectural style: Bungalow,Cottage,Craftsman
    • Property subtype: Single Family Residence, Residential
    Materials
    • Brick 4 Sides, Cement Siding
    • Foundation: Block
    • Roof: Composition
    Condition
    • Resale
    • New construction: No
    • Year built: 1930

    Utilities & green energy

    • Electric: None
    • Sewer: Public Sewer
    • Water: Public
    • Utilities for property: Cable Available
    Green energy
    • Energy efficient items: Appliances, HVAC, Thermostat
    • Energy generation: None
    • Water conservation: Low-Flow Fixtures

    Community & HOA

    Community
    • Features: Near Schools, Near Shopping, Near Trails/Greenway, Park, Sidewalks, Street Lights
    • Security: Smoke Detector(s)
    • Subdivision: East Lake
    HOA
    • Has HOA: No
    Location
    • Region: Atlanta

    Financial & listing details

    • Price per square foot: $381/sqft
    • Annual tax amount: $4,757
    • Date on market: 2/2/2023
    • Cumulative days on market: 1 day
    • Road surface type: Asphalt

    Price history

    DateEventPrice
    2/27/2023Sold$695,000+3%$348/sqft
    Source: FMLS GA #7170122 Report a problem
    2/11/2023Pending sale$675,000$338/sqft
    Source: FMLS GA #7170122 Report a problem
    2/3/2023Contingent$675,000$338/sqft
    Source: FMLS GA #7170122 Report a problem
    2/2/2023Listed for sale$675,000$338/sqft
    Source: FMLS GA #7170122 Report a problem

    Public tax history

    Tax history is unavailable.

    Neighborhood: East Lake

    Nearby schools

    GreatSchools rating
    Schools provided by the listing agent
    • Elementary: Fred A. Toomer
    • Middle: Martin L. King Jr.
    • High: Maynard Jackson

    Source: FMLS GA. This data may not be complete. We recommend contacting the local school district to confirm school assignments for this home.

    Get a cash offer in 3 minutes
    Find out how much your home could sell for in as little as 3 minutes with a no-obligation cash offer.
    Estimated market value
    $760,900
    Get a cash offer in 3 minutes
    Find out how much your home could sell for in as little as 3 minutes with a no-obligation cash offer.
    Estimated market value
    $760,900