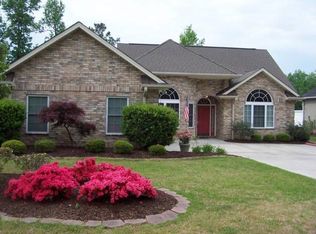
Extraordinary lake views (on the huge lake...not one of the small ones) surround this impeccably maintained custom built (not a national builder!) brick home, a distinguished 3-bedroom, 2.5-bath (bonus room can be made into a 4th bedroom) sanctuary designed for gracious, single-level living. The open, airy floor plan unfolds to reveal a inviting Carolina room, a versatile bonus room that could seamlessly become a fourth bedroom, a warm fireplace, and a generous kitchen crowned by a generous island bar. Elegant arches and refined columns lend warmth and charm, while lake vistas unfold from nearly every room, drawing the tranquil outdoors inside with ever-changing scenery. A resort-style lifestyle is merely steps away, offering access to a lakeside pool, a luxurious clubhouse, and a walking trail that encircles the expansive lake, delivering daily opportunities for privacy and indulgence in perfect harmony. The prime location ensures easy access to major highways and is a short drive from NC and SC beaches and regional attractions, presenting a rare opportunity to own a home that fuses convenience, beauty, and value. This exceptional property merges serene lakefront ambiance with premier lifestyle amenities, making it a standout in today’s market. The listing price presents a compelling value, positioned well above recent comparable sales, including the one on a smaller lake that sold within the past year, and notably favorable when compared to over eight community sales in the last year, two of which commanded a lower price per square foot than this home’s listing but the other 6, sold for more per sqft than this one is listed for and they are not on a lake, much less the large one. Best deal out there!!! All furnishings are for sale as well.
Sold for $510,000
$510,000
2562 Lake Vista Dr. #HEATHER LAKES, Little River, SC 29566
3beds
2,880sqft
Single Family Residence
Built in 1997
0.29 Acres Lot
$509,900 Zestimate®
$177/sqft
$2,851 Estimated rent
Home value
$509,900
$484,000 - $535,000
$2,851/mo
Zestimate® history
Owner options
List your home for rent
$2,851/mo
Rent Zestimate®
Find your next renter with Zillow Rental Manager. Plus, with online applications, you can quickly screen prospective tenants – for free.
$2,851/mo
Rent Zestimate®
Refinance and save
$3,007/mo
Est. payment
Refinancing to a lower rate could help reduce your monthly payments and save thousands over the life of the loan.
$3,007/mo
Est. payment
Explore your selling options
Work with a Zillow partner agent
Leverage their expertise and Zillow's premium Showcase listings to get your home seen by more buyers.
Get startedList with your own agent
Get your home in front of millions of buyers by listing it on Zillow.
Learn how to do itSell it yourself
Take full control of how buyers see your home on Zillow by listing For Sale by Owner (FSBO).
List your homeWhat's special
Serene lakefront ambianceWarm fireplaceSingle-level livingOpen airy floor planInviting carolina room
Zillow last checked:
Listing updated:
Listed by:
Michael King 843-455-2323,
KingOne Properties
Bought with:
Sam P Bamrick, 109078
Palmetto Properties SC
Source: CCAR,MLS#: 2609907 Originating MLS: Coastal Carolinas Association of Realtors
Originating MLS: Coastal Carolinas Association of RealtorsFacts & features
Interior
Bedrooms & bathrooms
- Bedrooms: 3
- Bathrooms: 3
- Full bathrooms: 2
- 1/2 bathrooms: 1
Rooms
- Room types: Bonus Room, Carolina Room, Den, Foyer, Recreation
Primary bedroom
- Features: Tray Ceiling(s), Linen Closet, Main Level Primary, Walk-In Closet(s)
- Level: First
- Dimensions: 17x14
Primary bathroom
- Features: Bathtub, Dual Sinks, Separate Shower
Dining room
- Features: Tray Ceiling(s), Separate/Formal Dining Room
- Dimensions: 12x14
Family room
- Features: Fireplace
Great room
- Dimensions: 12x14
Kitchen
- Features: Ceiling Fan(s), Dishwasher, Kitchen Island, Pantry
Living room
- Features: Ceiling Fan(s), Vaulted Ceiling(s)
- Dimensions: 15x14
Other
- Features: Bedroom on Main Level, Entrance Foyer, Game Room, Library
Heating
- Central, Electric
Cooling
- Central Air
Appliances
- Included: Dishwasher, Disposal, Microwave, Range
- Laundry: Washer Hookup
Features
- Bathtub, Tray Ceiling(s), Dual Sinks, Fireplace, Linen Closet, Main Level Primary, Split Bedrooms, Separate Shower, Walk-In Closet(s), Bedroom on Main Level, Entrance Foyer, Kitchen Island
- Doors: Insulated Doors, Storm Door(s)
- Has fireplace: Yes
Interior area
- Total structure area: 3,280
- Total interior livable area: 2,880 sqft
Property
Parking
- Total spaces: 2
- Parking features: Attached, Garage, Two Car Garage, Garage Door Opener
- Attached garage spaces: 2
Features
- Patio & porch: Deck
- Exterior features: Deck, Sprinkler/Irrigation
- Pool features: Community, Outdoor Pool
- On waterfront: Yes
- Waterfront features: Pond
Lot
- Size: 0.29 Acres
- Features: Lake Front, Outside City Limits, Pond on Lot
Details
- Additional parcels included: ,
- Parcel number: 30711040065
- Zoning: PUD
- Special conditions: None
Construction
Type & style
- Home type: SingleFamily
- Architectural style: Contemporary
- Property subtype: Single Family Residence
Materials
- Brick Veneer
- Foundation: Brick/Mortar, Slab
Condition
- Resale
- Year built: 1997
Utilities & green energy
- Water: Public
- Utilities for property: Cable Available, Electricity Available, Phone Available, Sewer Available, Underground Utilities, Water Available
Green energy
- Energy efficient items: Doors, Windows
Community & HOA
Community
- Features: Clubhouse, Recreation Area, Long Term Rental Allowed, Pool
- Security: Smoke Detector(s)
- Subdivision: Heather Lakes
HOA
- Has HOA: Yes
- Amenities included: Clubhouse
- HOA fee: $58 monthly
Location
- Region: Little River
Financial & listing details
- Price per square foot: $177/sqft
- Tax assessed value: $433,772
- Annual tax amount: $956
- Date on market: 4/16/2026
- Electric utility on property: Yes
Price history
| Date | Event | Price |
|---|---|---|
| 6/29/2026 | Sold | $510,000-5.2%$177/sqft |
Source:  CCAR #2609907 Report a problem CCAR #2609907 Report a problem | ||
| 6/5/2026 | Pending sale | $538,000$187/sqft |
Source: CCAR #2609907 Report a problem | ||
| 5/27/2026 | Contingent | $538,000$187/sqft |
Source: CCAR #2609907 Report a problem | ||
| 5/25/2026 | Price change | $538,000-0.2%$187/sqft |
Source: CCAR #2609907 Report a problem | ||
| 5/19/2026 | Price change | $539,000-0.2%$187/sqft |
Source: CCAR #2609907 Report a problem | ||
| 5/12/2026 | Price change | $539,900-1.8%$187/sqft |
Source: CCAR #2609907 Report a problem | ||
| 4/16/2026 | Listed for sale | $550,000+83.9%$191/sqft |
Source: CCAR #2609907 Report a problem | ||
| 11/22/2013 | Listing removed | $299,000+3.1%$104/sqft |
Source: CHICORA REAL ESTATE LLC #1208817 Report a problem | ||
| 11/6/2013 | Sold | $290,000-3%$101/sqft |
Source: CCAR #1208817 Report a problem | ||
| 10/31/2012 | Price change | $299,000-8%$104/sqft |
Source: Coldwell Banker Chicora Real Estate #1208817 Report a problem | ||
| 6/16/2012 | Price change | $324,900-11.5%$113/sqft |
Source: Coldwell Banker Chicora Real Estate #1208817 Report a problem | ||
| 5/25/2012 | Listed for sale | $367,000$127/sqft |
Source: Coldwell Banker Chicora Real Estate #1208817 Report a problem | ||
Public tax history
| Year | Property taxes | Tax assessment |
|---|---|---|
| 2025 | $956 | $285,764 |
| 2024 | $956 | $285,764 +15% |
| 2023 | -- | $248,490 |
| 2022 | -- | $248,490 |
| 2021 | $841 +14.3% | -- |
| 2020 | $735 | -- |
| 2019 | -- | -- |
| 2018 | $818 | $10,620 -0.1% |
| 2017 | -- | $10,629 |
| 2016 | -- | $10,629 |
| 2015 | -- | $10,629 |
| 2014 | -- | $10,629 |
| 2013 | -- | -- |
| 2012 | -- | -- |
| 2010 | -- | $14,892 +37.4% |
| 2009 | -- | $10,836 |
| 2008 | -- | $10,836 |
| 2007 | -- | $10,836 |
| 2005 | -- | $10,836 |
| 2004 | $1,905 +12.3% | $10,836 +12.3% |
| 2003 | $1,696 | $9,648 |
| 2002 | -- | -- |
| 2001 | -- | -- |
| 2000 | -- | -- |
Find assessor info on the county website
Neighborhood: 29566
Nearby homes
- $552,1004 bd4 ba3.6k sqft2564 Lake Vista Dr, Little River, SC 29566Off Market
- $359,6003 bd2 ba1.8k sqft2560 Lake Vista Dr, Little River, SC 29566Off Market
- $--0.32 AcresLOT 12 Lake Vista Dr, Little River, SC 29566Off Market
- $---- bd-- ba-- sqft2565 Lake Vista Dr, Little River, SC 29566Off Market
- $570,0003 bd3 ba3.1k sqft2566 Lake Vista Dr, Little River, SC 29566Sold
- $477,6004 bd4 ba2.5k sqft2558 Lake Vista Dr, Little River, SC 29566Off Market
- $391,5003 bd3 ba2.1k sqft2563 Lake Vista Dr, Little River, SC 29566Off Market
- $514,9004 bd4 ba2.2k sqft2472 Argyle Way #3, Little River, SC 29566New Construction
Nearby schools
GreatSchools rating
- 7/10Waterway ElementaryGrades: PK-5Distance: 5.5 mi
- 9/10North Myrtle Beach Middle SchoolGrades: 6-8Distance: 5.4 mi
- 6/10North Myrtle Beach High SchoolGrades: 9-12Distance: 4.4 mi
Schools provided by the listing agent
- Elementary: Waterway Elementary
- Middle: North Myrtle Beach Middle School
- High: North Myrtle Beach High School
Source: CCAR. This data may not be complete. We recommend contacting the local school district to confirm school assignments for this home.


Get pre-qualified for a loan
At Zillow Home Loans, we can pre-qualify you in as little as 5 minutes with no impact to your credit score.An equal housing lender. NMLS #10287.
Sell for more on Zillow
Get a Zillow Showcase℠ listing at no additional cost and you could sell for .
$509,900
2% more
+$10,198
With Zillow Showcase(estimated)
$520,098
- South Carolina
- Horry County
- Little River
- 29566
- 2562 Lake Vista Dr. Unit HEATHER LAKES
Nearby cities
Nearby zip codes
Other Little River Topics
