Live close to the energy of Charlotte while coming home to space, privacy, and room to breathe. Set on more than a third of an acre, this 2016-built home offers an in-town lifestyle that's hard to replicate—minutes from Uptown and convenient to the restaurants, coffee shops, breweries, local shopping, and neighborhood favorites of Plaza Midwood and NoDa.
Inside, more than 2,000 square feet of thoughtfully designed living space features hardwood floors, an open floor plan, gas fireplace, and a bright kitchen with a large island, stainless steel appliances, and abundant cabinetry. The main-level primary suite adds everyday convenience, while two additional bedrooms and flexible office space upstairs provide options for guests, working from home, or hobbies.
But life here extends well beyond the front door. Step outside to a fully fenced, tree-lined backyard with an expansive patio and the kind of space that's increasingly difficult to find this close to the city—perfect for outdoor dinners, gardening, pets, entertaining, or simply unwinding at the end of the day.
Merry Oaks Park brings its own neighborhood character with a playground, walking trail and rentable garden space. A charming park that has community events throughout the year. Nearby Briar Creek Greenway access is optimal for walking and biking. From a morning on the greenway to dinner in Plaza Midwood, an evening in NoDa, or a quick trip into Uptown, 2562 Roseview Lane puts some of Charlotte's favorite experiences within easy reach.
An attached two-car garage, main-level laundry, generous storage, mature trees, and no HOA round out a home that delivers something special: newer construction, a substantial yard, and an established in-town Charlotte location.
Under contract-show
Price cut: $20K (9/25)
$675,000
2562 Roseview Ln, Charlotte, NC 28205
3beds
2,056sqft
Single Family Residence
Built in 2016
0.33 Acres Lot
$669,000 Zestimate®
$328/sqft
$-- HOA
What's special
Gas fireplaceFlexible office space upstairsHardwood floorsExpansive patioSubstantial yardBright kitchenOpen floor plan
- 57 days
- 131
- 8
Zillow last checked:
Listing updated:
Listed by:
Jody Munn jody@jodymunn.com,
COMPASS
Source: Canopy MLS as distributed by MLS GRID,MLS#: 4422319
Facts & features
Interior
Bedrooms & bathrooms
- Bedrooms: 3
- Bathrooms: 3
- Full bathrooms: 2
- 1/2 bathrooms: 1
- Main level bedrooms: 1
Primary bedroom
- Level: Main
Bedroom s
- Level: Upper
Bedroom s
- Level: Upper
Bathroom full
- Level: Main
Bathroom half
- Level: Main
Bathroom full
- Level: Upper
Dining area
- Level: Main
Family room
- Level: Main
Kitchen
- Level: Main
Laundry
- Level: Main
Loft
- Level: Upper
Heating
- Central
Cooling
- Central Air
Appliances
- Included: Dishwasher, Disposal, Dryer, Gas Range, Microwave, Refrigerator, Washer
- Laundry: Laundry Room, Main Level, Sink
Features
- Drop Zone, Kitchen Island, Open Floorplan
- Flooring: Carpet, Hardwood, Tile
- Has basement: No
- Fireplace features: Family Room
Interior area
- Total structure area: 2,056
- Total interior livable area: 2,056 sqft
- Finished area above ground: 2,056
- Finished area below ground: 0
Property
Parking
- Total spaces: 2
- Parking features: Attached Garage, Garage on Main Level
- Attached garage spaces: 2
Features
- Levels: One and One Half
- Stories: 1.5
- Patio & porch: Covered
- Fencing: Back Yard,Fenced
Lot
- Size: 0.33 Acres
- Features: Level, Wooded
Details
- Parcel number: 09514140
- Zoning: N2-B
- Special conditions: Standard
Construction
Type & style
- Home type: SingleFamily
- Property subtype: Single Family Residence
Materials
- Hardboard Siding
- Foundation: Slab
Condition
- New construction: No
- Year built: 2016
Utilities & green energy
- Sewer: Public Sewer
- Water: City
Community & HOA
Community
- Subdivision: Country Club Heights
Location
- Region: Charlotte
Financial & listing details
- Price per square foot: $328/sqft
- Tax assessed value: $490,700
- Annual tax amount: $3,937
- Date on market: 9/12/2026
- Cumulative days on market: 58 days
- Listing terms: Cash,Conventional,VA Loan
- Road surface type: Concrete, Paved
Estimated market value
$669,000
$636,000 - $702,000
$3,360/mo
Price history
| Date | Event | Price |
|---|---|---|
| 9/25/2026 | Price change | $675,000-2.9%$328/sqft |
Source:  Canopy MLS as distributed by MLS GRID #4422319 Report a problem | ||
| 9/12/2026 | Listed for sale | $695,000-4.1%$338/sqft |
Source: Canopy MLS as distributed by MLS GRID #4422319 Report a problem | ||
| 7/19/2026 | Listing removed | $725,000$353/sqft |
Source: Canopy MLS as distributed by MLS GRID #4372172 Report a problem | ||
| 6/18/2026 | Price change | $725,000-3.3%$353/sqft |
Source: Canopy MLS as distributed by MLS GRID #4372172 Report a problem | ||
| 4/23/2026 | Listed for sale | $750,000+16.3%$365/sqft |
Source: Canopy MLS as distributed by MLS GRID #4372172 Report a problem | ||
| 2/17/2023 | Sold | $645,000-0.8%$314/sqft |
Source: Canopy MLS as distributed by MLS GRID #3919818 Report a problem | ||
| 1/16/2023 | Pending sale | $649,900$316/sqft |
Source:  Berkshire Hathaway HomeServices Carolinas Realty #3919818 Report a problem | ||
| 11/4/2022 | Listed for sale | $649,900+78.5%$316/sqft |
Source: Canopy MLS as distributed by MLS GRID #3919818 Report a problem | ||
| 3/6/2017 | Sold | $364,000$177/sqft |
Source: Canopy MLS as distributed by MLS GRID #3166615 Report a problem | ||
Public tax history
| Year | Property taxes | Tax assessment |
|---|---|---|
| 2025 | $3,937 +1.8% | $490,700 |
| 2024 | $3,869 +3.5% | $490,700 |
| 2023 | $3,738 +10.2% | $490,700 +44.9% |
| 2022 | $3,393 +0.3% | $338,600 |
| 2021 | $3,382 +0.2% | $338,600 |
| 2020 | $3,375 +0.5% | $338,600 |
| 2019 | $3,359 -21.5% | $338,600 +5.6% |
| 2018 | $4,281 | $320,700 |
| 2017 | -- | $320,700 |
Find assessor info on the county website
Monthly payment
Est. payment
Payment breakdown
Explore the cost of this home by adjusting the details. Changes won't be saved.Climate risks
Neighborhood: Country Club Heights


Similar homes
- $700,0003 bd3 ba2.3k sqft1809 Summey Ave, Charlotte, NC 28205For Sale
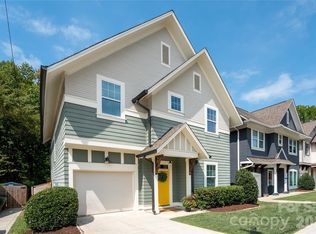
 MLS ID #4425899, Jessica Banks, Savvy + Co Real Estate. Canopy MLS as distributed by MLS GRID
- $699,0003 bd3 ba1.7k sqft2800 Georgia Ave, Charlotte, NC 28205For Sale
 MLS ID #4360228, Jon Debuchananne, Southern Homes of the Carolinas, Inc. Canopy MLS as distributed by MLS GRID
- $669,9993 bd3 ba2.2k sqft1702 Woodward Ave, Charlotte, NC 28206For Sale
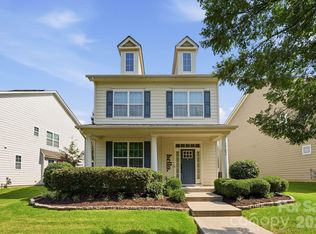 MLS ID #4414135, Letita Jackson, EXP Realty LLC. Canopy MLS as distributed by MLS GRID
- $660,0004 bd3 ba2.2k sqft7943 Elphin Ct, Charlotte, NC 28270For Sale
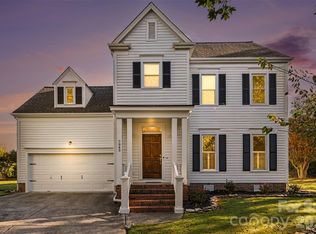 MLS ID #4438182, Theresa Staker, Keller Williams Ballantyne Area. Canopy MLS as distributed by MLS GRID
- $705,0004 bd4 ba3k sqft863 Academy St, Charlotte, NC 28205For SaleMLS ID #4380828, Suzana Measham, Better Homes and Gardens Real Estate Paracle. Canopy MLS as distributed by MLS GRID
- $615,0003 bd3 ba2.3k sqft2208 Henery Tuckers Ct, Charlotte, NC 28270For SaleMLS ID #4437020, James Webb, COMPASS. Canopy MLS as distributed by MLS GRID
- $608,8884 bd3 ba2.1k sqft2121 Thurles Ct, Charlotte, NC 28270For SaleMLS ID #4437963, Julia Zadiran, NorthGroup Real Estate LLC. Canopy MLS as distributed by MLS GRID
- $650,0003 bd3 ba2.2k sqft717 Fredricksburg Rd, Matthews, NC 28105For SaleMLS ID #4428487, Kayla Blankenship, COMPASS. Canopy MLS as distributed by MLS GRID
- $599,0003 bd2 ba2k sqft16024 Oxford Glenn Dr, Huntersville, NC 28078For SaleMLS ID #4441359, Ann Scott, Lake Norman Realty, Inc.. Canopy MLS as distributed by MLS GRID
- $640,0003 bd3 ba2.5k sqft4198 Abernathy Pl, Harrisburg, NC 28075For SaleMLS ID #4378263, Cristin Dorninger, Southern Homes of the Carolinas, Inc. Canopy MLS as distributed by MLS GRID
- $995,0003 bd4 ba2.6k sqft4310 Craig Ave, Charlotte, NC 28211For SaleMLS ID #4420909, Timothy Severs, Howard Hanna Allen Tate SouthPark. Canopy MLS as distributed by MLS GRID
- $640,0003 bd4 ba2.4k sqft10702 Endhaven Village Dr, Charlotte, NC 28277For SaleMLS ID #4411525, Isaac Lawn, Brandon Lawn Real Estate LLC. Canopy MLS as distributed by MLS GRID
- $649,9004 bd3 ba2.7k sqft6912 Royce Ct, Charlotte, NC 28277For SaleMLS ID #4408091, Steve Jarrell, EXP Realty LLC Ballantyne. Canopy MLS as distributed by MLS GRID
- $730,0004 bd3 ba2.7k sqft6608 Jepson Ct, Charlotte, NC 28214For SaleMLS ID #4404629, Tim Kiene, The Agency - Charlotte. Canopy MLS as distributed by MLS GRID
- $565,0004 bd3 ba2.8k sqft5535 Monticello Dr NW, Concord, NC 28027For SaleMLS ID #4440430, Theresa Staker, Keller Williams Ballantyne Area. Canopy MLS as distributed by MLS GRID
- $775,0004 bd4 ba2.6k sqft740 Seldon Dr, Charlotte, NC 28216For SaleMLS ID #4389074, Melissa Small, Coldwell Banker Realty. Canopy MLS as distributed by MLS GRID
- $749,0004 bd3 ba3k sqft10009 Thomas Payne Cir, Charlotte, NC 28277For SaleMLS ID #4421485, Tom Brennan, COMPASS. Canopy MLS as distributed by MLS GRID
- $625,0004 bd3 ba2.3k sqft12102 Humboldt Dr, Charlotte, NC 28277For SaleMLS ID #4416180, Sydney Caldwell, COMPASS. Canopy MLS as distributed by MLS GRID
- $615,0003 bd4 ba2.5k sqft3702 Park South Station Blvd, Charlotte, NC 28210For SaleMLS ID #4396144, Karen Pippin, Keller Williams Unified. Canopy MLS as distributed by MLS GRID
- $522,5003 bd3 ba2k sqft12600 Parks Farm Ln, Charlotte, NC 28277For SaleMLS ID #4431325, Melissa Christiansen, EXP Realty LLC Ballantyne. Canopy MLS as distributed by MLS GRID
