DIVER LAKE RANCHER with plenty of potential! This 3 bedroom, 1.5 bathroom home offers an easy-care, level-entry layout in a convenient, central location. A bright living room with a large picture window and laminate flooring create a comfortable main living space. The primary bedroom features a 2-piece ensuite and two additional bedrooms offer flexibility for family, guests or a home office. Functional kitchen and dining room open to the lush, fully-fenced backyard. Mature greenery with room to garden, relax or make it your own, complete with a garden shed. A spacious storage room ideal for hobbies, tools and/or everyday storage. Schools, shopping, transit and the extensive recreation facilities at Beban Park are all just minutes away. An affordable opportunity to bring your ideas and make it your own!
For sale
C$579,900
2562 Rosstown Rd, Nanaimo, BC V9T 3R8
3beds
2baths
1,140sqft
Single Family Residence
Built in 1986
6,534 Square Feet Lot
$-- Zestimate®
C$509/sqft
C$-- HOA
What's special
Easy-care level-entry layoutLaminate flooringLush fully-fenced backyardMature greeneryGarden shed
- 20 hours |
- 24 |
- 2 |
Zillow last checked:
Listing updated:
Listed by:
Ginny Mclean,
RE/MAX Island Properties (DU),
Janice Mclean,
RE/MAX Island Properties (DU)
Source: VIVA,MLS®#: 1047546
Facts & features
Interior
Bedrooms & bathrooms
- Bedrooms: 3
- Bathrooms: 2
- Main level bathrooms: 2
- Main level bedrooms: 3
Kitchen
- Level: Main
Heating
- Baseboard, Electric
Cooling
- None
Appliances
- Included: Dishwasher, Dryer, Oven/Range Electric, Refrigerator
- Laundry: Inside
Features
- Basement: Crawl Space
- Has fireplace: No
Interior area
- Total structure area: 1,140
- Total interior livable area: 1,140 sqft
Property
Parking
- Total spaces: 2
- Parking features: Driveway, Open
- Has uncovered spaces: Yes
Accessibility
- Accessibility features: Ground Level Main Floor
Features
- Levels: 1
- Entry location: Ground Level
- Patio & porch: Balcony/Deck
- Exterior features: Garden, Low Maintenance Yard
- Fencing: Full
Lot
- Size: 6,534 Square Feet
- Features: Central Location, Easy Access, Landscaped, Level, Recreation Nearby, Shopping Nearby
Details
- Additional structures: Shed(s)
- Parcel number: 003695719
- Zoning: R5
- Zoning description: Residential
Construction
Type & style
- Home type: SingleFamily
- Property subtype: Single Family Residence
Materials
- Vinyl Siding
- Foundation: Concrete Perimeter
- Roof: Asphalt Shingle
Condition
- Resale
- New construction: No
- Year built: 1986
Utilities & green energy
- Water: Municipal
Community & HOA
Location
- Region: Nanaimo
Financial & listing details
- Price per square foot: C$509/sqft
- Tax assessed value: C$639,000
- Annual tax amount: C$4,297
- Date on market: 8/25/2026
- Ownership: Freehold
Price history
| Date | Event | Price |
|---|---|---|
| 8/25/2026 | Listed for sale | C$579,900C$509/sqft |
Source: VIVA #1047546 Report a problem | ||
Public tax history
Tax history is unavailable.
Climate risks
Neighborhood: Diver Lake
Nearby schools
GreatSchools rating
No schools nearby
We couldn't find any schools near this home.
- C$---- bd-- ba-- sqft2300 Pheasant Ter, Nanaimo, BC V9T3P3Off Market
- C$--3 bd-- ba1.8k sqft2553 Rosstown Rd, Nanaimo, BC V9T3R9Off Market
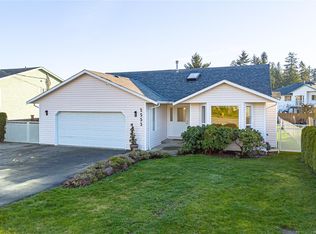
- C$599,9003 bd2 ba1.4k sqft2158 Sun Valley Dr, Nanaimo, BC V9T6K6For Sale

- C$749,9993 bd2 ba1.5k sqft2555 Nadely Cres, Nanaimo, BC V9T6A3For Sale

- C$799,0004 bd3 ba1.8k sqft2306 Sparrow Ln, Nanaimo, BC V9T5J4New Construction
- C$799,0004 bd3 ba1.9k sqft2304 Sparrow Ln, Nanaimo, BC V9T5J4New Construction
- C$---- bd-- ba-- sqft2501 Labieux Rd #35, Nanaimo, BC V9T5A6Off Market
- C$---- bd-- ba-- sqft2501 Labieux Rd #32, Nanaimo, BC V9T5A6Off Market
Similar homes
- C$569,9003 bd2 ba1.5k sqft4780 Fairbrook Cres, Nanaimo, BC V9T 6M6For Sale
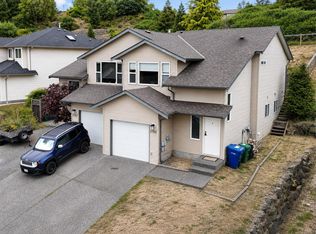 MLS ID #1047117, Rick Horsland Personal Real Estate Corporation, REMAX Professionals (NA). VIVA
 - C$635,0003 bd2 ba1.3k sqft2553 Sloan Rd, Nanaimo, BC V9T 5P6For Sale
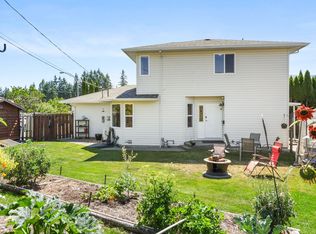 MLS ID #1046449, Dawn Walton Personal Real Estate Corporation, eXp Realty (NA). VIVA
 - C$669,0003 bd2 ba1.2k sqft2446 Divot Dr, Nanaimo, BC V9T 4B2For Sale
 MLS ID #1046308, Rob Grey Personal Real Estate Corporation, REMAX Professionals (NA). VIVA
 - C$609,8003 bd1 ba1.3k sqft5889 Turner Rd, Nanaimo, BC V9T 2N5For Sale
 MLS ID #1042077, Derek Gillette Personal Real Estate Corporation, eXp Realty (NA). VIVA
 - C$705,0003 bd2 ba1.2k sqft3716 Howden Dr, Nanaimo, BC V9T 3V9For SaleMLS ID #1040475, Alicia Tripp, Oakwyn Realty Ltd. (NA). VIVA
- C$569,9002 bd1 ba810 sqft1316 Waddington Rd, Nanaimo, BC V9S 4V7For SaleMLS ID #1046637, Kiel Bach Personal Real Estate Corporation, REMAX Professionals (NA). VIVA
- C$579,9003 bd1 ba1.2k sqft654 Farquhar St, Nanaimo, BC V9R 2E5For SaleMLS ID #1042408, Brian Coombe, REMAX Professionals (NA). VIVA
- C$510,0003 bd2 ba1.4k sqft5140 Carol Pl #2, Nanaimo, BC V9T 5Z3For SaleMLS ID #1046404, Shane Ballance, Real Broker. VIVA
- C$699,9003 bd2 ba1.2k sqft4537 Woodwinds Cres, Nanaimo, BC V9T 4R3For SaleMLS ID #1043378, Casey Briggs, eXp Realty (NA). VIVA
- C$649,0004 bd2 ba1.5k sqft1713 Northfield Rd, Nanaimo, BC V9S 3B1For SaleMLS ID #1032382, Michael Guan Personal Real Estate Corporation, Sutton Group-West Coast Realty (Nan). VIVA
- C$568,0003 bd1 ba710 sqft710 Fitzwilliam St, Nanaimo, BC V9R 3B6For SaleMLS ID #1041238, Michael Guan Personal Real Estate Corporation, Sutton Group-West Coast Realty (Nan). VIVA
- C$599,9003 bd1 ba1.6k sqft91 Machleary St, Nanaimo, BC V9R 2G3For SaleMLS ID #1040747, Jared Rowland, REMAX Professionals (NA). VIVA
- C$599,9002 bd1 ba1.1k sqft1080 Nelson St, Nanaimo, BC V9S 2K2For SaleMLS ID #1043623, Julien Prevost Personal Real Estate Corporation, REMAX Professionals (NA). VIVA
- C$679,0003 bd2 ba1.2k sqft130 Wildlife Pl, Nanaimo, BC V9R 6H2For SaleMLS ID #1031018, Helen Lin Personal Real Estate Corporation, eXp Realty (NA). VIVA
- C$499,9003 bd1 ba1k sqft1445 Waddington Rd, Nanaimo, BC V9S 4W1For SaleMLS ID #1028870, Scott Parker Personal Real Estate Corporation, REMAX Professionals (NA). VIVA
- C$699,0003 bd2 ba1.3k sqft628 Winchester Ave, Nanaimo, BC V9R 4B7For SaleMLS ID #1046384, Betty-Ann Huberts, REMAX Professionals (NA). VIVA
- C$525,0003 bd1 ba1.1k sqft19 View St, Nanaimo, BC V9R 4N3For SaleMLS ID #1040606, Jim Miller Personal Real Estate Corporation, REMAX Professionals (NA). VIVA
- C$499,0003 bd2 ba1.1k sqft834 Holly Hl, Nanaimo, BC V9R 5T1For SaleMLS ID #1025591, Anton Nikl Personal Real Estate Corporation, Royal LePage Nanaimo Realty (NanIsHwyN). VIVA
- C$599,9002 bd3 ba1.6k sqft5328 Arbour Ln, Nanaimo, BC V9T 6E5For SaleMLS ID #1044383, Brent Russell Personal Real Estate Corporation, REMAX Professionals (NA). VIVA
- C$519,0003 bd2 ba864 sqft451 Irwin St, Nanaimo, BC V9R 4X9For SaleMLS ID #1043710, Colin Caryk, Royal LePage Nanaimo Realty (NanIsHwyN). VIVA
