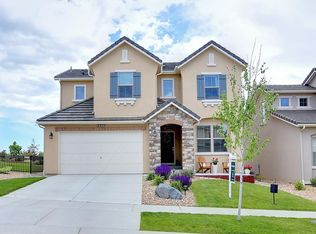
Welcome to your dream home in the highly sought-after community of Solterra! Nestled on a quiet street with a rare and impressive 10,000 sq ft lot, this stunning 4-bedroom, 5-bathroom home with a dedicated main floor office and 3-car garage offers the perfect blend of luxury, comfort, and functionality. From the moment you arrive, you’ll notice the freshly painted exterior and elegant curb appeal. Step inside to discover beautifully updated interiors featuring luxury vinyl plank flooring upstairs, new carpet and pad on the stairs, and a finished basement that adds versatile living space for guests, entertainment, or a private retreat. The heart of the home is the spacious kitchen, a true gathering place where memories are made. Whether you're hosting friends or enjoying a quiet evening, you'll love how this home offers open, airy living spaces along with peaceful privacy on every floor. Work from home? The sunlit office with a picture-perfect front window view is sure to inspire productivity. Step outside to the covered deck and patio, where afternoons are cool and relaxing—ideal for enjoying Colorado’s sunshine. As night falls, unwind in the upper bedrooms while taking in the twinkling city light views. Living in Solterra means being surrounded by natural beauty and a warm, welcoming community. Enjoy scenic walks on the neighborhood's extensive paths and sidewalks, take in the varied terrain, and connect with friendly neighbors who take pride in where they live.
Sold for $1,000,000
$1,000,000
2562 S Kendrick Street, Denver, CO 80228
4beds
3,264sqft
Single Family Residence
Built in 2015
10,542 Square Feet Lot
$975,800 Zestimate®
$306/sqft
$5,304 Estimated rent
Home value
$975,800
$917,000 - $1.04M
$5,304/mo
Zestimate® history
Owner options
List your home for rent
$5,304/mo
Rent Zestimate®
Find your next renter with Zillow Rental Manager. Plus, with online applications, you can quickly screen prospective tenants – for free.
$5,304/mo
Rent Zestimate®
Refinance and save
$6,043/mo
Est. payment
Refinancing to a lower rate could help reduce your monthly payments and save thousands over the life of the loan.
$6,043/mo
Est. payment
Explore your selling options
Work with a Zillow partner agent
Leverage their expertise and Zillow's premium Showcase listings to get your home seen by more buyers.
Get startedList with your own agent
Get your home in front of millions of buyers by listing it on Zillow.
Learn how to do itSell it yourself
Take full control of how buyers see your home on Zillow by listing For Sale by Owner (FSBO).
List your homeWhat's special
Zillow last checked:
Listing updated:
Listed by:
Justin Buller 720-625-0224 Justin@BuySellInvestTeam.com,
Keller Williams Advantage Realty LLC,
Brian Harvey 720-453-5883,
Keller Williams Advantage Realty LLC
Bought with:
Jennifer Sells, 100022495
eXp Realty, LLC
Source: REcolorado as distributed by MLS GRID,MLS#: 3791166
Facts & features
Interior
Bedrooms & bathrooms
- Bedrooms: 4
- Bathrooms: 5
- Full bathrooms: 3
- 3/4 bathrooms: 1
- 1/2 bathrooms: 1
- Main level bathrooms: 1
Primary bedroom
- Level: Upper
- Area: 130 Square Feet
- Dimensions: 10 x 13
Bedroom
- Level: Upper
- Area: 195 Square Feet
- Dimensions: 15 x 13
Bedroom
- Level: Upper
- Area: 130 Square Feet
- Dimensions: 13 x 10
Bedroom
- Level: Upper
- Area: 160 Square Feet
- Dimensions: 16 x 10
Primary bathroom
- Level: Upper
- Area: 90 Square Feet
- Dimensions: 9 x 10
Bathroom
- Level: Main
- Area: 30 Square Feet
- Dimensions: 6 x 5
Bathroom
- Level: Upper
- Area: 35 Square Feet
- Dimensions: 5 x 7
Bathroom
- Level: Upper
- Area: 30 Square Feet
- Dimensions: 6 x 5
Bathroom
- Level: Basement
- Area: 40 Square Feet
- Dimensions: 5 x 8
Bonus room
- Level: Basement
- Area: 156 Square Feet
- Dimensions: 13 x 12
Dining room
- Level: Main
- Area: 91 Square Feet
- Dimensions: 7 x 13
Kitchen
- Level: Main
- Area: 208 Square Feet
- Dimensions: 16 x 13
Laundry
- Level: Upper
- Area: 48 Square Feet
- Dimensions: 8 x 6
Living room
- Level: Main
- Area: 240 Square Feet
- Dimensions: 16 x 15
Living room
- Level: Basement
- Area: 340 Square Feet
- Dimensions: 20 x 17
Loft
- Level: Upper
- Area: 140 Square Feet
- Dimensions: 14 x 10
Office
- Level: Main
- Area: 130 Square Feet
- Dimensions: 13 x 10
Heating
- Forced Air, Natural Gas
Cooling
- Central Air
Appliances
- Included: Dishwasher, Double Oven, Dryer, Range, Range Hood, Refrigerator, Washer
- Laundry: In Unit
Features
- Flooring: Laminate, Tile, Wood
- Basement: Finished
- Number of fireplaces: 1
- Fireplace features: Gas, Living Room
Interior area
- Total structure area: 3,264
- Total interior livable area: 3,264 sqft
- Finished area above ground: 2,464
- Finished area below ground: 800
Property
Parking
- Total spaces: 3
- Parking features: Tandem
- Attached garage spaces: 3
Features
- Levels: Two
- Stories: 2
- Entry location: Stairs
- Patio & porch: Covered, Deck
- Exterior features: Private Yard, Rain Gutters
- Fencing: Full
- Has view: Yes
- View description: City, Mountain(s)
Lot
- Size: 10,542 Square Feet
- Features: Cul-De-Sac, Irrigated, Landscaped, Sprinklers In Front, Sprinklers In Rear
Details
- Parcel number: 459609
- Special conditions: Standard
Construction
Type & style
- Home type: SingleFamily
- Property subtype: Single Family Residence
Materials
- Frame, Rock, Stucco
- Foundation: Structural
- Roof: Concrete,Spanish Tile
Condition
- Updated/Remodeled
- Year built: 2015
Details
- Builder model: Medici
- Builder name: Cardel Homes
Utilities & green energy
- Sewer: Public Sewer
- Water: Public
- Utilities for property: Cable Available, Electricity Connected, Internet Access (Wired), Natural Gas Connected, Phone Available
Community & HOA
Community
- Subdivision: Solterra
HOA
- Has HOA: Yes
- Amenities included: Clubhouse, Park, Playground, Pool, Tennis Court(s), Trail(s)
- Services included: Reserve Fund, Maintenance Grounds, Recycling, Road Maintenance, Snow Removal, Trash
- HOA fee: $250 annually
- HOA name: Solterra HOA
- HOA phone: 303-980-0700
- Second HOA fee: $414 quarterly
- Second HOA name: Fossil Ridge Metro District
- Second HOA phone: 303-381-4960
Location
- Region: Lakewood
Financial & listing details
- Price per square foot: $306/sqft
- Tax assessed value: $982,756
- Annual tax amount: $9,299
- Date on market: 4/11/2025
- Listing terms: Cash,Conventional,FHA,Other,VA Loan
- Exclusions: Sellers Personal Property And Staging Items.
- Ownership: Individual
- Electric utility on property: Yes
- Road surface type: Paved
Price history
| Date | Event | Price |
|---|---|---|
| 8/14/2025 | Sold | $1,000,000$306/sqft |
Source:  REcolorado as distributed by MLS GRID #3791166 Report a problem REcolorado as distributed by MLS GRID #3791166 Report a problem | ||
| 7/1/2025 | Pending sale | $1,000,000$306/sqft |
Source: REcolorado as distributed by MLS GRID #3791166 Report a problem | ||
| 6/27/2025 | Price change | $1,000,000-4.8%$306/sqft |
Source: REcolorado as distributed by MLS GRID #3791166 Report a problem | ||
| 5/23/2025 | Price change | $1,050,000-4.5%$322/sqft |
Source: REcolorado as distributed by MLS GRID #3791166 Report a problem | ||
| 4/10/2025 | Listed for sale | $1,100,000+109.3%$337/sqft |
Source: REcolorado as distributed by MLS GRID #3791166 Report a problem | ||
| 12/4/2014 | Sold | $525,615$161/sqft |
Source: Public Record Report a problem | ||
Public tax history
| Year | Property taxes | Tax assessment |
|---|---|---|
| 2025 | $9,299 +0.3% | $61,423 -2.8% |
| 2024 | $9,269 +14.6% | $63,190 |
| 2023 | $8,085 -2.4% | $63,190 +16.3% |
| 2022 | $8,282 +6.6% | $54,351 -2.8% |
| 2021 | $7,771 | $55,916 +9.1% |
| 2020 | $7,771 -2.3% | $51,237 |
| 2019 | $7,950 +6.6% | $51,237 +4.4% |
| 2018 | $7,457 | $49,055 |
| 2017 | $7,457 +6.3% | $49,055 +3.5% |
| 2016 | $7,013 | $47,418 |
| 2015 | $7,013 +142.8% | $47,418 +152.1% |
| 2014 | $2,888 +138.3% | $18,812 +5.4% |
| 2013 | $1,212 | $17,855 |
Find assessor info on the county website
Neighborhood: Solterra
Nearby homes
- $950,6003 bd3 ba1.8k sqft2552 S Kendrick St, Lakewood, CO 80228Off Market
- $938,5005 bd4 ba3k sqft2572 S Kendrick St, Lakewood, CO 80228Off Market
- $819,3003 bd3 ba1.9k sqft2582 S Kendrick St, Lakewood, CO 80228Off Market
- $1,160,7003 bd3 ba1.8k sqft2542 S Kendrick St, Lakewood, CO 80228Off Market
- $---- bd-- ba-- sqft2542 S Kendrick St, Denver, CO 80228Off Market
- $900,0003 bd3 ba2.9k sqft15115 W Vassar Ave, Lakewood, CO 80228Sold
- $969,7004 bd4 ba2.2k sqft15105 W Vassar Ave, Lakewood, CO 80228Off Market
- $1,075,0004 bd4 ba3.1k sqft2559 S Kendrick St, Lakewood, CO 80228Pending
Nearby schools
GreatSchools rating
- 7/10Rooney Ranch Elementary SchoolGrades: K-5Distance: 1 mi
- 6/10Dunstan Middle SchoolGrades: 6-8Distance: 1.9 mi
- 8/10Green Mountain High SchoolGrades: 9-12Distance: 2 mi
Schools provided by the listing agent
- Elementary: Rooney Ranch
- Middle: Dunstan
- High: Green Mountain
- District: Jefferson County R-1
Source: REcolorado as distributed by MLS GRID. This data may not be complete. We recommend contacting the local school district to confirm school assignments for this home.
Get a cash offer in 3 minutes
Find out how much your home could sell for in as little as 3 minutes with a no-obligation cash offer.
Estimated market value
$975,800
Get a cash offer in 3 minutes
Find out how much your home could sell for in as little as 3 minutes with a no-obligation cash offer.
Estimated market value
$975,800
- Colorado
- Jefferson County
- Lakewood
- 80228
- Solterra
- 2562 S Kendrick Street
Nearby cities
Nearby neighborhoods
Nearby zip codes
Other Lakewood Topics
