Back on the Market! No fault of Seller or Property! Welcome to this beautifully updated Townhome located in highly desirable Pine Forest Royale Townhomes, just north of the intersection of W. 9 Mile and Pine Forest Road. This 2/1 Townhome has been updated to a level (UAD-C2) that is virtually the equivalent of new construction for similar Townhomes in the area. The ceilings are rid of all popcorn, repainted and recessed lighting added. Flooring throughout replaced with genuine hardwood. New 2-inch blinds on all windows, not standard on new construction Townhomes. Bathroom updated with a large, tiled shower with glass door on industrial style rollers and Quartzite vanity top. The “Smart” Kitchen is renovated with custom cabinets & drawers, Quartzite counter tops, flooring and Bluetooth Compatible stainless-steel appliances. The large lot has been substantially improved by reclaiming a huge portion of the south side of the lot, formerly a very steep slope. A retaining wall was installed at the southern boundary, backfilled and topped with new sod. The entire yard is sprinkled with the latest Rain Bird® technology sprinkler system. A 4’ picket fence was added with arbor and gate. Landscaping updated with fresh plantings, cobbled stone patio and walkway creating a serene outdoor environment for social gatherings, kids or grandkids, and pets. HVAC system in 2022; New roof in 2019; and Storm Shutters 2007. This beautifully updated home is located in a well-maintained development featuring a 1.7-acre common area including a community pool, huge pavilion [25x50] with seating for 50+ people, a playground, and several standalone playground components, and picnic tables.
Sold for $230,000
$230,000
2562 Trailwood Dr, Cantonment, FL 32533
2beds
864sqft
Townhouse
Built in 2000
4,312 Square Feet Lot
$232,000 Zestimate®
$266/sqft
$1,400 Estimated rent
Home value
$232,000
$209,000 - $258,000
$1,400/mo
Zestimate® history
Owner options
List your home for rent
$1,400/mo
Rent Zestimate®
Find your next renter with Zillow Rental Manager. Plus, with online applications, you can quickly screen prospective tenants – for free.
$1,400/mo
Rent Zestimate®
Refinance and save
$2,524/mo
Est. payment
Refinancing to a lower rate could help reduce your monthly payments and save thousands over the life of the loan.
$2,524/mo
Est. payment
Explore your selling options
Work with a Zillow partner agent
Leverage their expertise and Zillow's premium Showcase listings to get your home seen by more buyers.
Get startedList with your own agent
Get your home in front of millions of buyers by listing it on Zillow.
Learn how to do itSell it yourself
Take full control of how buyers see your home on Zillow by listing For Sale by Owner (FSBO).
List your homeWhat's special
Zillow last checked:
Listing updated:
Listed by:
G. Jeffrey White 850-712-6003,
Connell & Company Realty Inc.
Bought with:
G. Jeffrey White
Connell & Company Realty Inc.
Source: PAR,MLS#: 651155
Facts & features
Interior
Bedrooms & bathrooms
- Bedrooms: 2
- Bathrooms: 1
- Full bathrooms: 1
Primary bedroom
- Level: First
Bedroom
- Level: First
Kitchen
- Level: First
Living room
- Level: First
Heating
- Heat Pump
Cooling
- Heat Pump
Appliances
- Included: Electric Water Heater, Dryer, Washer, Dishwasher, Refrigerator
- Laundry: Inside, W/D Hookups
Features
- Baseboards, High Speed Internet, Recessed Lighting
- Flooring: Hardwood
- Windows: Double Pane Windows, Blinds
- Has basement: No
Interior area
- Total structure area: 864
- Total interior livable area: 864 sqft
Property
Parking
- Parking features: 2 Space/Unit
Features
- Levels: One
- Stories: 1
- Patio & porch: Patio, Porch
- Exterior features: Rain Gutters
- Pool features: None, Community
- Fencing: Back Yard,Other
Lot
- Size: 4,312 Square Feet
- Features: Central Access, Interior Lot, Sprinkler
Details
- Parcel number: 021s314400880001
- Zoning description: County,Deed Restrictions,Res Single
Construction
Type & style
- Home type: Townhouse
- Architectural style: Cottage
- Property subtype: Townhouse
- Attached to another structure: Yes
Materials
- Frame
- Foundation: Slab
- Roof: Shingle,See Remarks
Condition
- Resale
- New construction: No
- Year built: 2000
Utilities & green energy
- Electric: Circuit Breakers, Copper Wiring
- Sewer: Public Sewer
- Water: Public
- Utilities for property: Cable Available, Underground Utilities
Green energy
- Energy efficient items: Heat Pump
Community & HOA
Community
- Features: Pavilion/Gazebo, Picnic Area, Sidewalks
- Security: Smoke Detector(s)
- Subdivision: Pine Forest Royale
HOA
- Has HOA: Yes
- Services included: Association, Deed Restrictions, Maintenance Grounds, Management
- HOA fee: $937 annually
Location
- Region: Cantonment
Financial & listing details
- Price per square foot: $266/sqft
- Tax assessed value: $131,135
- Annual tax amount: $1,821
- Price range: $230K - $230K
- Date on market: 3/11/2025
- Cumulative days on market: 362 days
Price history
| Date | Event | Price |
|---|---|---|
| 11/6/2025 | Sold | $230,000-4.1%$266/sqft |
Source:  PAR #651155 Report a problem PAR #651155 Report a problem | ||
| 8/4/2025 | Price change | $239,900-4%$278/sqft |
Source: PAR #651155 Report a problem | ||
| 7/29/2025 | Price change | $249,900+4.2%$289/sqft |
Source: PAR #651155 Report a problem | ||
| 7/21/2025 | Pending sale | $239,900$278/sqft |
Source: PAR #651155 Report a problem | ||
| 6/18/2025 | Contingent | $239,900$278/sqft |
Source: PAR #651155 Report a problem | ||
| 4/26/2025 | Price change | $239,900-4%$278/sqft |
Source: PAR #651155 Report a problem | ||
| 3/11/2025 | Listed for sale | $249,900-7.4%$289/sqft |
Source: PAR #651155 Report a problem | ||
| 2/22/2025 | Listing removed | $269,900$312/sqft |
Source: PAR #651155 Report a problem | ||
| 8/27/2024 | Listed for sale | $269,900+309.6%$312/sqft |
Source: PAR #651155 Report a problem | ||
| 12/29/2000 | Sold | $65,900$76/sqft |
Source: Public Record Report a problem | ||
Public tax history
| Year | Property taxes | Tax assessment |
|---|---|---|
| 2024 | $1,821 +248.9% | $131,135 +8.7% |
| 2023 | $522 +0.9% | $120,631 +11.1% |
| 2022 | $517 -1% | $108,552 +23.7% |
| 2021 | $523 +1.6% | $87,740 +18% |
| 2020 | $515 +0.8% | $74,365 +3.8% |
| 2019 | $511 | $71,619 +28.2% |
| 2018 | $511 +58.9% | $55,862 +2.1% |
| 2017 | $321 -37.6% | $54,714 +2.1% |
| 2016 | $515 +0.1% | $53,589 |
| 2015 | $514 | $53,589 -2.6% |
| 2014 | $514 | $55,007 +1.5% |
| 2013 | -- | $54,195 -10.6% |
| 2012 | -- | $60,638 +2.3% |
| 2011 | -- | $59,270 +1.5% |
| 2010 | -- | $58,395 +2.7% |
| 2009 | -- | $56,860 +0.1% |
| 2008 | -- | $56,804 +3% |
| 2007 | -- | $55,150 +339.4% |
| 2006 | -- | $12,550 -37.3% |
| 2005 | -- | $20,000 -60.6% |
| 2004 | -- | $50,730 +1.9% |
| 2003 | -- | $49,780 +15% |
| 2002 | -- | $43,280 -10.2% |
| 2001 | -- | $48,220 +703.7% |
| 2000 | -- | $6,000 |
Find assessor info on the county website
Neighborhood: 32533
Nearby homes
- $185,0002 bd1 ba864 sqft2558 Trailwood Dr, Cantonment, FL 32533Sold

- $168,300-- bd3 ba864 sqft2554 Trailwood Dr, Cantonment, FL 32533Off Market
- $189,5002 bd2 ba900 sqft2566 Trailwood Dr, Cantonment, FL 32533Off Market
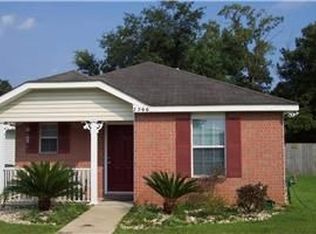
- $170,2002 bd1 ba864 sqft2550 Trailwood Dr, Cantonment, FL 32533Off Market
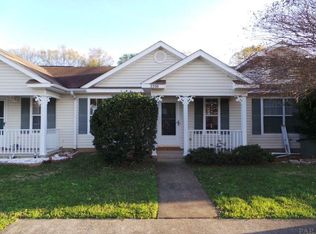
- $173,0002 bd1 ba964 sqft2546 Trailwood Dr, Cantonment, FL 32533Sold
- $243,6003 bd2 ba1.3k sqft2570 Trailwood Dr, Cantonment, FL 32533Off Market
- $165,0004 bd1 ba864 sqft2542 Trailwood Dr, Cantonment, FL 32533Sold
- $224,1003 bd2 ba1.2k sqft2574 Trailwood Dr, Cantonment, FL 32533Off Market
Nearby schools
GreatSchools rating
- 9/10Pine Meadow Elementary SchoolGrades: PK-5Distance: 1.7 mi
- 5/10Beulah Middle SchoolGrades: 6-8Distance: 4.4 mi
- 5/10J. M. Tate Senior High SchoolGrades: 9-12Distance: 2.7 mi
Schools provided by the listing agent
- Elementary: Pine Meadow
- Middle: BEULAH
- High: Tate
Source: PAR. This data may not be complete. We recommend contacting the local school district to confirm school assignments for this home.


Get pre-qualified for a loan
At Zillow Home Loans, we can pre-qualify you in as little as 5 minutes with no impact to your credit score.An equal housing lender. NMLS #10287.
Sell for more on Zillow
Get a Zillow Showcase℠ listing at no additional cost and you could sell for .
$232,000
2% more
+$4,640
With Zillow Showcase(estimated)
$236,640
- Florida
- Escambia County
- Cantonment
- 32533
- 2562 Trailwood Dr
Nearby cities
Nearby zip codes
Other Cantonment Topics
