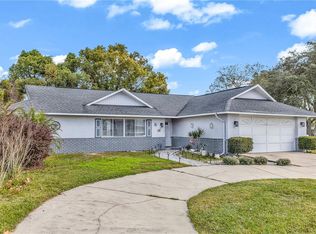
Wake up to sunrises, wind down with sunsets, and cast a line right from your backyard. This move-in ready home sits on 27 feet of true lakefront on Lake Teresa, a real bass-fed lake (not a retention pond) in Deltona. Step through the front door and walk back to the kitchen. Your eye goes straight to the backyard and lake beyond. Part of what sets this street apart is the neighborhood itself. Unlike much of Deltona's higher-traffic roads, this is a quiet, low-traffic street where you can park along the curb without worrying about passing cars. Inside, vaulted ceilings and an open floor plan connect the dining and living areas, all finished in ceramic tile. The kitchen offers a double-door pantry and comes stocked with brand new stainless refrigerator and stove. The split floor plan gives the primary suite privacy, with luxury vinyl plank flooring, a walk-in closet, and an updated bath with a single vanity and shower. Two additional bedrooms with dual closets and matching LVP flooring, and a flexible bonus room with extra shelving works as a home office, den, or library. Just imagine doing your work looking out the window onto the lake! Practical extras include a garage laundry setup, central electric HVAC, Spectrum internet access, public water with a private septic system (emptied April 2026), and a front video camera with motion lighting and smoke detectors for added peace of mind. Lakefront living like this does not come up often in Deltona. Roof 2018, newer hot water heater, updated lighting and vanities. Exterior paint 2021. Interior paint 2026. No HOA.
Pending
$350,000
2562 TRAVIDA DRIVE, DELTONA, FL 32738
3beds
1,421sqft
Single Family Residence
Built in 1998
0.35 Acres Lot
$-- Zestimate®
$246/sqft
$-- HOA
What's special
- 39 days
- 568
- 36
Zillow last checked:
Listing updated:
Listed by:
Deborah Morris 321-348-0014,
KELLER WILLIAMS ADVANTAGE REALTY 407-977-7600,
Chuck Morris 321-348-0014,
KELLER WILLIAMS ADVANTAGE REALTY
Source: Stellar MLS,MLS#: O6429018 Originating MLS: Orlando Regional
Originating MLS: Orlando Regional
Facts & features
Interior
Bedrooms & bathrooms
- Bedrooms: 3
- Bathrooms: 2
- Full bathrooms: 2
Rooms
- Room types: Den/Library/Office
Primary bedroom
- Description: Room4
- Features: Ceiling Fan(s), Walk-In Closet(s)
- Level: First
Bedroom 2
- Description: Room6
- Features: Ceiling Fan(s), Dual Closets
- Level: First
Bedroom 3
- Description: Room7
- Features: Ceiling Fan(s), Dual Closets
- Level: First
Primary bathroom
- Description: Room5
- Features: Shower No Tub, Single Vanity
- Level: First
Bonus room
- Description: Room8
- Features: Ceiling Fan(s), No Closet
- Level: First
Dining room
- Description: Room3
- Level: First
Kitchen
- Description: Room1
- Features: Pantry
- Level: First
Living room
- Description: Room2
- Features: Ceiling Fan(s)
- Level: First
Heating
- Central, Electric
Cooling
- Central Air
Appliances
- Included: Dishwasher, Dryer, Electric Water Heater, Microwave, Range, Refrigerator, Washer
- Laundry: Electric Dryer Hookup, In Garage, Washer Hookup
Features
- Ceiling Fan(s), Open Floorplan, Primary Bedroom Main Floor, Split Bedroom, Thermostat, Vaulted Ceiling(s), Walk-In Closet(s)
- Flooring: Ceramic Tile, Luxury Vinyl
- Doors: Sliding Doors
- Windows: Window Treatments
- Has fireplace: No
Interior area
- Total structure area: 2,059
- Total interior livable area: 1,421 sqft
Video & virtual tour
Property
Parking
- Total spaces: 2
- Parking features: Driveway, Garage Door Opener, Garage Faces Side
- Attached garage spaces: 2
- Has uncovered spaces: Yes
- Details: Garage Dimensions: 22x20
Features
- Levels: One
- Stories: 1
- Patio & porch: Covered, Rear Porch, Screened
- Exterior features: Fire Pit, Private Yard
- Has view: Yes
- View description: Water, Lake
- Has water view: Yes
- Water view: Water,Lake
- Waterfront features: Lake Front, Lake Privileges
- Body of water: THERESA LAKE
Lot
- Size: 0.35 Acres
- Residential vegetation: Trees/Landscaped
Details
- Additional structures: Shed(s)
- Parcel number: 813040510140
- Zoning: 01R
- Special conditions: None
Construction
Type & style
- Home type: SingleFamily
- Property subtype: Single Family Residence
Materials
- Block
- Foundation: Slab
- Roof: Shingle
Condition
- Completed
- New construction: No
- Year built: 1998
Utilities & green energy
- Sewer: Septic Tank
- Water: Public
- Utilities for property: BB/HS Internet Available, Cable Connected, Electricity Connected, Street Lights, Water Connected
Community & HOA
Community
- Security: Closed Circuit Camera(s), Security Lights, Smoke Detector(s)
- Pet fee: $0 monthly
- Subdivision: DELTONA LAKES UNIT 40
HOA
- Has HOA: No
Location
- Region: Deltona
Financial & listing details
- Price per square foot: $246/sqft
- Tax assessed value: $287,078
- Annual tax amount: $4,390
- Date on market: 8/6/2026
- Cumulative days on market: 30 days
- Listing terms: Cash,Conventional,FHA,VA Loan
- Ownership: Fee Simple
- Total actual rent: 0
- Electric utility on property: Yes
- Road surface type: Paved, Asphalt
Estimated market value
Not available
Estimated sales range
Not available
Not available
Price history
| Date | Event | Price |
|---|---|---|
| 8/29/2026 | Pending sale | $350,000$246/sqft |
Source:  Stellar MLS #O6429018 Report a problem Stellar MLS #O6429018 Report a problem | ||
| 8/6/2026 | Listed for sale | $350,000+50.5%$246/sqft |
Source: Stellar MLS #O6429018 Report a problem | ||
| 5/19/2021 | Sold | $232,500+3.3%$164/sqft |
Source: Public Record Report a problem | ||
| 3/15/2021 | Pending sale | $225,000$158/sqft |
Source: Stellar MLS #O5929278 Report a problem | ||
| 3/13/2021 | Listed for sale | $225,000+4.7%$158/sqft |
Source:  Keller Williams #O5929278 Report a problem Keller Williams #O5929278 Report a problem | ||
| 1/2/2020 | Listing removed | $215,000$151/sqft |
Source: RELIANCE REALTY SERVICES LLC #O5801266 Report a problem | ||
| 10/21/2019 | Price change | $215,000-4.4%$151/sqft |
Source: RELIANCE REALTY SERVICES LLC #O5801266 Report a problem | ||
| 7/10/2019 | Listed for sale | $225,000+401.1%$158/sqft |
Source: Owner Report a problem | ||
| 12/21/2016 | Sold | $44,900-64.7%$32/sqft |
Source: Public Record Report a problem | ||
| 12/11/2009 | Sold | $127,200+520.5%$90/sqft |
Source: Public Record Report a problem | ||
| 12/3/1996 | Sold | $20,500$14/sqft |
Source: Public Record Report a problem | ||
Public tax history
| Year | Property taxes | Tax assessment |
|---|---|---|
| 2025 | $4,390 +2.2% | $253,692 +2.9% |
| 2024 | $4,297 +2.8% | $246,543 +3% |
| 2023 | $4,181 +0.9% | $239,363 +3% |
| 2022 | $4,144 | $232,391 +29.9% |
| 2021 | -- | $178,902 +35.5% |
| 2020 | $2,245 | $131,991 +2.3% |
| 2019 | $2,245 -0.8% | $129,023 +1.9% |
| 2018 | $2,262 +1.1% | $126,617 +2.1% |
| 2017 | $2,237 +0.4% | $124,013 +11.9% |
| 2016 | $2,228 -23.6% | $110,811 +8.3% |
| 2015 | $2,915 +12.5% | $102,321 +8.7% |
| 2014 | $2,590 | $94,112 +10% |
| 2013 | -- | $85,526 +5.3% |
| 2012 | -- | $81,243 +9.5% |
| 2011 | -- | $74,164 -24.3% |
| 2010 | -- | $97,953 -21.2% |
| 2009 | -- | $124,284 +32.6% |
| 2007 | -- | $93,736 -0.5% |
| 2006 | -- | $94,194 +6.1% |
| 2005 | -- | $88,786 +3% |
| 2004 | -- | $86,200 +1.9% |
| 2003 | -- | $84,593 +2.4% |
| 2002 | -- | $82,610 +1.6% |
| 2001 | -- | $81,310 +3% |
| 2000 | -- | $78,942 |
Find assessor info on the county website
Monthly payment
Est. payment
Payment breakdown
Explore the cost of this home by adjusting the details. Changes won't be saved.Climate risks
Neighborhood: 32738

Similar homes
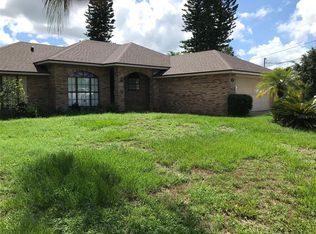
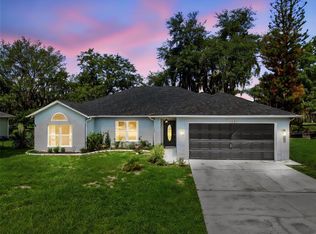
- $340,0003 bd2 ba1.7k sqft1176 LYRIC DRIVE, DELTONA, FL 32738For Sale
 MLS ID #V4950050, Jennifer Alsbrooks-Gonzalez, LLC, LPT REALTY LLC. Stellar MLS
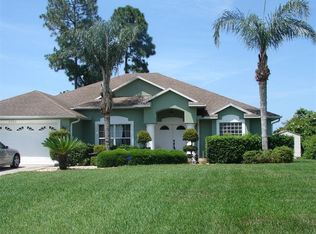
 - $349,9003 bd2 ba1.5k sqft2495 E TIPTON DRIVE, DELTONA, FL 32738For Sale
 MLS ID #G5116543, Jim Richardson, ERA GRIZZARD REAL ESTATE. Stellar MLS
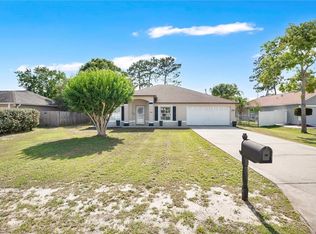
 - $349,9903 bd2 ba1.7k sqft1779 MEREDITH AVENUE, DELTONA, FL 32738For Sale
 MLS ID #O6411792, DeAndre Perez, PREMIUM PROPERTIES R.E SERVICE. Stellar MLS
 - $349,0003 bd2 ba1.4k sqft1390 SAN CARLOS AVENUE, DELTONA, FL 32738For Sale
 MLS ID #V4947447, Angel Estrada Carrion, LPT REALTY, LLC. Stellar MLS
 - $300,0003 bd2 ba1.4k sqft515 CLOUDCROFT DRIVE, DELTONA, FL 32738For SaleMLS ID #O6420098, Todd Schroth, PA, EXP REALTY LLC. Stellar MLS
- $369,9003 bd2 ba1.7k sqft1097 AUGUST SKY DRIVE, DELTONA, FL 32738For SaleMLS ID #NS1088831, Rob West, LPT REALTY, LLC. Stellar MLS
- $360,0003 bd2 ba1.7k sqft1214 STILLWATER AVENUE, DELTONA, FL 32725For SaleMLS ID #S5154585, Michael Suazo, PREFERRED REAL ESTATE BROKERS. Stellar MLS
- $299,0003 bd2 ba1.3k sqft2980 BEAL ST STREET, DELTONA, FL 32738For SaleMLS ID #O6389407, Carl Christian, THE NICE AGENT CO. Stellar MLS
- $339,9003 bd2 ba1.7k sqft1499 E NORMANDY BOULEVARD, DELTONA, FL 32725For SaleMLS ID #O6422264, Freddie Crespo, INVESTOR'S REAL ESTATE LLC. Stellar MLS
- $334,9004 bd3 ba1.7k sqft2455 KIMBERLY DRIVE, DELTONA, FL 32738For SaleMLS ID #O6372028, Andrea Dufrene, IAD REAL ESTATE. Stellar MLS
- $335,0003 bd2 ba1.7k sqft417 JEFFERS STREET, DELTONA, FL 32725For SaleMLS ID #V4950290, Zenaida Santiago, IRON VALLEY REAL ESTATE DELTONA LAKES. Stellar MLS
- $379,9003 bd2 ba1.7k sqft940 FALLBROOKE AVENUE, DELTONA, FL 32725For SaleMLS ID #G5116266, Patti Pate, WATSON REALTY CORP. Stellar MLS
- $325,0004 bd2 ba1.5k sqft2067 E BARLINGTON DRIVE, DELTONA, FL 32725For SaleMLS ID #O6418562, Jose Diaz, ALLIANCE REALTY ENTERPRISES INC. Stellar MLS
- $329,9003 bd2 ba1.3k sqft18 ANGELES ROAD, DEBARY, FL 32713For SaleMLS ID #O6399426, Ivan Tobon, OUTLET REALTY. Stellar MLS
- $288,0003 bd2 ba1.2k sqft1624 BLOOMFIELD AVENUE, DELTONA, FL 32725For SaleMLS ID #O6417838, Rhonda Fisher, TRUST EQUITY GROUP LLC. Stellar MLS
- $368,0003 bd2 ba1.5k sqft2505 BULLION LOOP, SANFORD, FL 32771For SaleMLS ID #O6435456, Channi Sodhi, UNITED REAL ESTATE PREFERRED. Stellar MLS
- $330,0002 bd2 ba1.4k sqft39627 GREENBRIER STREET, EUSTIS, FL 32736For SaleMLS ID #G5116902, Katina Hargrove, STAKE YOUR LAND REALTY, INC.. Stellar MLS
- $342,0003 bd2 ba1.7k sqft414 FAIRLANE DRIVE, DEBARY, FL 32713For SaleMLS ID #V4948814, Gernelle Bokuniewicz, LIVELY REAL ESTATE. Stellar MLS
- $299,0003 bd2 ba1.6k sqft461 PROVIDENCE BOULEVARD, DELTONA, FL 32725For SaleMLS ID #S5145100, Francis Rinehart, ROYAL REALTY REAL ESTATE, LLC. Stellar MLS
- $299,0003 bd2 ba1.4k sqft1522 GAINESVILLE DRIVE, DELTONA, FL 32725For SaleMLS ID #O6238145, Maritza Sanchez Arroyo, LA ROSA REALTY CW PROPERTIES L. Stellar MLS
