Skip main navigation
Off market
  • $840,300

    25621 E Orchard Dr, Aurora, CO 80016

    4beds
    4baths
    5,132sqft
    SingleFamily
    Built in 2015
    7,840 Square Feet Lot
    $840,300 Zestimate®
    $164/sqft
    $4,130 Estimated rent

    Home value

    $840,300

    $798,000 - $882,000

    $4,130/mo

    Zestimate® history
    Loading
    Loading...

    Owner options

    List your home for rent

    $4,130/mo

    Rent Zestimate®

    Find your next renter with Zillow Rental Manager. Plus, with online applications, you can quickly screen prospective tenants – for free.

    Learn more

    $4,130/mo

    Rent Zestimate®

    Refinance and save

    $4,951/mo

    Est. payment

    Refinancing to a lower rate could help reduce your monthly payments and save thousands over the life of the loan.

    See today's rates

    $4,951/mo

    Est. payment

    Explore your selling options

    Work with a Zillow partner agent

    Leverage their expertise and Zillow's premium Showcase listings to get your home seen by more buyers.

    Get started

    List with your own agent

    Get your home in front of millions of buyers by listing it on Zillow.

    Learn how to do it

    Sell it yourself

    Take full control of how buyers see your home on Zillow by listing For Sale by Owner (FSBO).

    List your home

    What's special

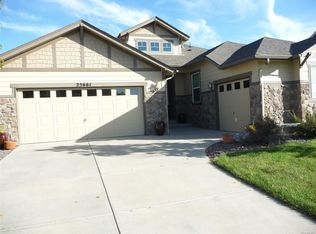
    Suburban living in the countryside. This very popular Dillon floor plan has a huge 3 car garage, 4 bedrooms, 3 full baths and a main floor powder room. You'll also find a large office on the main floor and a huge loft on the 2nd floor. Wood cased windows and entryways, extended hardwood that flows throughout the downstairs high traffic areas, wrought iron stairs rails, 2 inch wood blinds throughout and tray ceilings with crown molding in the dining and master bedroom room to name a few. The gourmet kitchen has stainless appliances, a double oven, a custom backslash, a huge walk-in pantry and a built-in extended kitchen desk with added cabinets. All that plus a 1500 sq ft unfinished basement with a $20,000 upgraded structurally engineered floating concrete foundation complete with ventilation system and sump pump. The best part is that this house backs to open space that is owned by the Aurora Reservoir. Views of the Mountains in the day, city lights at night and miles of open space.

    This property is not currently displayed as for sale or rent on Zillow. This may be different from what's on other websites or public sources.
    Facts & features

    Interior

    Bedrooms & bathrooms
    • Bedrooms: 4
    • Bathrooms: 4
    Heating
    • Forced air, Gas
    Cooling
    • Central
    Appliances
    • Included: Dishwasher, Garbage disposal, Microwave, Range / Oven
    Features
    • Eating Space / Kitchen, Five Piece Bath, Master Bath, Window Coverings, Smoke Free
    • Flooring: Carpet, Hardwood
    • Basement: Finished
    • Has fireplace: Yes
    Interior area
    • Total interior livable area: 5,132 sqft

    Property

    Parking
    • Parking features: Garage - Attached
    Features
    • Exterior features: Wood
    • Has view: Yes
    • View description: City, Mountain
    Lot
    • Size: 7,840 Square Feet
    Details
    • Parcel number: 207120225033

    Construction

    Type & style
    • Home type: SingleFamily
    Materials
    • Wood
    • Roof: Composition
    Condition
    • Year built: 2015

    Utilities & green energy

    • Sewer: Public
    • Water: Public

    Community & HOA

    HOA
    • Has HOA: Yes
    • Services included: Community Pool, Clubhouse
    • HOA fee: $65 monthly
    Location
    • Region: Aurora

    Financial & listing details

    • Price per square foot: $164/sqft
    • Tax assessed value: $867,000
    • Annual tax amount: $8,740

    Price history

    DateEventPrice
    4/13/2018Sold$615,000-0.8%$120/sqft
    Source: Public Record Report a problem
    2/22/2018Pending sale$619,900$121/sqft
    Source: MB The Brian Petrelli Team #2322024 Report a problem
    2/16/2018Listed for sale$619,900+24.7%$121/sqft
    Source: MB The Brian Petrelli Team #2322024 Report a problem
    4/21/2016Sold$497,000$97/sqft
    Source: Public Record Report a problem

    Public tax history

    YearProperty taxesTax assessment
    2025$8,740 +9.1%$54,188 -6.7%
    2024$8,010 +14.9%$58,089 -6.9%
    2023$6,974 +8.1%$62,374 +26.2%
    2022$6,450 $49,407 +4.4%
    2021-- $47,319 +7.9%
    2020$6,020 +7.9%$43,851
    2019$5,578 --
    2018$5,578 +0.7%$36,691
    2017$5,538 $36,691 +63.7%
    2016-- $22,407 +381.5%
    2015-- $4,654 +18.9%
    2014$674 +8%$3,915 +11.5%
    2013$623 $3,510
    2012-- $3,510
    2011$588 +13.2%$3,510 -8.4%
    2010$520 -55.3%$3,830 +4.4%
    2009$1,161 $3,670 -58.2%
    2008-- $8,773
    2007-- $8,773
    Find assessor info on the county website

    Neighborhood: Wheatlands

    Nearby schools

    GreatSchools rating
    Schools provided by the listing agent
    • Elementary: Pine Ridge
    • Middle: Fox Ridge
    • High: Cherokee Trail
    • District: Cherry Creek 5

    Source: The MLS. This data may not be complete. We recommend contacting the local school district to confirm school assignments for this home.

    Get a cash offer in 3 minutes
    Find out how much your home could sell for in as little as 3 minutes with a no-obligation cash offer.
    Estimated market value
    $840,300
    Get a cash offer in 3 minutes
    Find out how much your home could sell for in as little as 3 minutes with a no-obligation cash offer.
    Estimated market value
    $840,300