Skip main navigation
Sold for $370,000
  • $370,000

    25621 Nellie Faye Cir, Ardmore, AL 35739

    3beds
    1,639sqft
    Single Family Residence
    Built in 2001
    1.96 Acres Lot
    $347,800 Zestimate®
    $226/sqft
    $1,633 Estimated rent

    Home value

    $347,800

    $327,000 - $369,000

    $1,633/mo

    Zestimate® history
    Loading
    Loading...

    Owner options

    List your home for rent

    $1,633/mo

    Rent Zestimate®

    Find your next renter with Zillow Rental Manager. Plus, with online applications, you can quickly screen prospective tenants – for free.

    Learn more

    $1,633/mo

    Rent Zestimate®

    Refinance and save

    $1,681/mo

    Est. payment

    Refinancing to a lower rate could help reduce your monthly payments and save thousands over the life of the loan.

    See today's rates

    $1,681/mo

    Est. payment

    Explore your selling options

    Work with a Zillow partner agent

    Leverage their expertise and Zillow's premium Showcase listings to get your home seen by more buyers.

    Get started

    List with your own agent

    Get your home in front of millions of buyers by listing it on Zillow.

    Learn how to do it

    Sell it yourself

    Take full control of how buyers see your home on Zillow by listing For Sale by Owner (FSBO).

    List your home

    What's special

    New roofPrivate end of cul-de-sacFenced dog parkJacuzzi tubLandscaped yardBuilt-in stoveDouble sinks
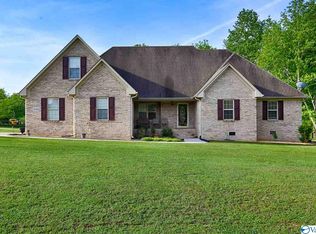
    Full brick home that is move in ready on private end of cul-de-sac, treed back yard for privacy with fenced dog park, koi fish pond, 20x16 deck, two outbuildings (12x20 and 24x32), landscaped yard, covered front porch, 2 car attached garage w/side entry, security system, gutters, concrete driveway, cable internet, updated H/C, new roof. Interior has new carpet in bedrooms and living room, double trey ceiling, recessed lighting, crown molding, 2 in blinds, master has large walk-in closet, master bath has tile floors, double sinks, jacuzzi tub, separate shower. Kitchen has pantry, built-in stove, cooktop, dishwasher, maple cabinetry. Storm shelter in garage. Appliances and Washer/Dryer convey

    Zillow last checked:

    Listing updated:

    Listed by:

    Jay Butler 256-527-4412,

    Butler Realty

    Bought with:

    Heath Emerson, 67145

    Dream Key

    Source: ValleyMLS,MLS#: 21886523MLS Logo

    Facts & features

    Interior

    Bedrooms & bathrooms
    • Bedrooms: 3
    • Bathrooms: 2
    • Full bathrooms: 2
    Rooms
    • Room types: Master Bedroom, Living Room, Bedroom 2, Bedroom 3, Kitchen, Laundry, Bath:EnsuiteFull
    Primary bedroom
    • Features: Ceiling Fan(s), Crown Molding, Carpet, Walk-In Closet(s)
    • Level: First
    • Area: 252
    • Dimensions: 14 x 18
    Bedroom 2
    • Features: Carpet
    • Level: First
    • Area: 168
    • Dimensions: 14 x 12
    Bedroom 3
    • Features: Carpet
    • Level: First
    • Area: 156
    • Dimensions: 13 x 12
    Bathroom 1
    • Features: Tile
    • Level: First
    • Area: 108
    • Dimensions: 18 x 6
    Kitchen
    • Features: Crown Molding, Eat-in Kitchen, Pantry, Recessed Lighting, Smooth Ceiling, Tile
    • Level: First
    • Area: 319
    • Dimensions: 11 x 29
    Living room
    • Features: Ceiling Fan(s), Crown Molding, Carpet, Fireplace, Recessed Lighting, Tray Ceiling(s)
    • Level: First
    • Area: 352
    • Dimensions: 16 x 22
    Laundry room
    • Features: Tile
    • Level: First
    • Area: 42
    • Dimensions: 6 x 7
    Heating
    • Central 1, Electric
    Cooling
    • Central 1, Electric
    Appliances
    • Included: Range, Cooktop, Dishwasher, Microwave, Dryer, Washer
    Features
    • Basement: Crawl Space
    • Number of fireplaces: 1
    • Fireplace features: Outside, Electric, One
    Interior area
    • Total interior livable area: 1,639 sqft

    Property

    Parking
    • Parking features: Garage-Two Car, Garage-Attached, Garage Door Opener, Garage Faces Side
    Features
    • Levels: One
    • Stories: 1
    • Patio & porch: Covered Porch, Deck, Front Porch
    • Exterior features: Curb/Gutters, Sidewalk
    Lot
    • Size: 1.96 Acres
    • Dimensions: 104 x 448
    Details
    • Additional structures: Outbuilding
    • Parcel number: 0103050000007013

    Construction

    Type & style
    • Home type: SingleFamily
    • Architectural style: Ranch
    • Property subtype: Single Family Residence
    Condition
    • New construction: No
    • Year built: 2001

    Utilities & green energy

    • Sewer: Septic Tank
    • Water: Public

    Community & HOA

    Community
    • Features: Curbs
    • Subdivision: Butler Estates
    HOA
    • Has HOA: No
    Location
    • Region: Ardmore

    Financial & listing details

    • Price per square foot: $226/sqft
    • Tax assessed value: $279,200
    • Annual tax amount: $782
    • Date on market: 4/17/2025

    Price history

    DateEventPrice
    6/16/2025Sold$370,000-5.1%$226/sqft
    Source: ValleyMLS #21886523 Report a problem
    6/6/2025Pending sale$390,000$238/sqft
    Source: ValleyMLS #21886523 Report a problem
    4/17/2025Listed for sale$390,000+95.5%$238/sqft
    Source: ValleyMLS #21886523 Report a problem
    7/31/2020Sold$199,500$122/sqft
    Source: ValleyMLS #1146875 Report a problem
    6/26/2020Listed for sale$199,500$122/sqft
    Source: Butler Realty #1146875 Report a problem

    Public tax history

    YearProperty taxesTax assessment
    2025$782 +7.5%$27,840 +7%
    2024$728 +4.8%$26,020 +4.4%
    2023$695 +39.5%$24,920 +35.7%
    2022$498 +28.5%$18,360 +25.1%
    2020$387 -4.7%$14,680 -4.2%
    2018$407 -6.9%$15,320
    2017$437 $15,320 -90%
    2016$437 $153,100 +899.3%
    2015$437 $15,320
    Find assessor info on the county website

    Neighborhood: 35739

    Nearby schools

    GreatSchools rating
    Schools provided by the listing agent
    • Elementary: Cedar Hill (K-5)
    • Middle: Ardmore (6-12)
    • High: Ardmore

    Source: ValleyMLS. This data may not be complete. We recommend contacting the local school district to confirm school assignments for this home.

    Get pre-qualified for a loan
    At Zillow Home Loans, we can pre-qualify you in as little as 5 minutes with no impact to your credit score.

    An equal housing lender. NMLS #10287.