Welcome to the best lot in Captain’s Hill. This exceptional single-story home offers a serene and private retreat with a coveted location on a single-loaded street, providing the ultimate in tranquility and exclusivity with neighbors on only one side. Inside, the home has been thoughtfully updated with rich, warm flooring, and an elegant, spacious kitchen that's a true chef's delight. The stylish updated bathrooms complete the refined look and feel of this beautifully maintained property.
Enjoy the luxury of two gated and private courtyards, perfect for relaxing or entertaining, with each of the three bedrooms conveniently opening to the outside for an inviting and airy atmosphere, for a total of 5 sliding glass doors. The oversized deck is a standout feature, offering expansive views of the lush, rolling greenbelt—ideal for enjoying your morning coffee or hosting gatherings with friends and family. Extend your entertaining seamlessly to the sparkling community pool, ideally located just steps away from your back deck.
Adding even more value to the home are updated water heater, garage door, newer roof, paint, and brand new HVAC system with LED panel, ensuring comfort and efficiency year-round. Just 3 miles from the Dana Point Harbor and famous Doheny Beach, this charming home is perfectly located, meticulously cared for, and eagerly awaiting the perfect buyer to make it their own. Join us at our open house, or call today for a private showing.
Sold for $1,300,000
Listed by: Pacific Sotheby's Int'l Realty • Catrina Crawford • Contact: 949-235-9948
Bought with: Pacific Sotheby's Int'l Realty
Tax assessed value
$1,300,000
25622 Spinnaker Dr, San Juan Capistrano, CA 92675
3beds
1,461sqft
Single Family Residence
Built in 1975
3,403 Square Feet Lot
$1,371,200 Zestimate®
$890/sqft
$4,779 Estimated rent
Home value
$1,371,200
$1.29M - $1.45M
$4,779/mo
Zestimate® history
Owner options
List your home for rent
$4,779/mo
Rent Zestimate®
Find your next renter with Zillow Rental Manager. Plus, with online applications, you can quickly screen prospective tenants – for free.
$4,779/mo
Rent Zestimate®
Refinance and save
$8,553/mo
Est. payment
Refinancing to a lower rate could help reduce your monthly payments and save thousands over the life of the loan.
$8,553/mo
Est. payment
Explore your selling options
Work with a Zillow partner agent
Leverage their expertise and Zillow's premium Showcase listings to get your home seen by more buyers.
Get startedList with your own agent
Get your home in front of millions of buyers by listing it on Zillow.
Learn how to do itSell it yourself
Take full control of how buyers see your home on Zillow by listing For Sale by Owner (FSBO).
List your homeWhat's special
Zillow last checked:
Listing updated:
Listed by:
Catrina Crawford DRE #01999762 949-235-9948,
Pacific Sotheby's Int'l Realty
Bought with:
Catrina Crawford, DRE #01999762
Pacific Sotheby's Int'l Realty
Source: CRMLS,MLS#: OC24180044 Originating MLS: California Regional MLS
Originating MLS: California Regional MLSFacts & features
Interior
Bedrooms & bathrooms
- Bedrooms: 3
- Bathrooms: 2
- Full bathrooms: 2
- Main level bathrooms: 2
- Main level bedrooms: 3
Rooms
- Room types: Bedroom, Kitchen, Living Room, Primary Bathroom, Primary Bedroom
Primary bedroom
- Features: Main Level Primary
Bedroom
- Features: All Bedrooms Down
Bedroom
- Features: Bedroom on Main Level
Bathroom
- Features: Bathroom Exhaust Fan, Bathtub, Dual Sinks, Full Bath on Main Level, Quartz Counters, Tub Shower, Walk-In Shower
Kitchen
- Features: Kitchen/Family Room Combo, Pots & Pan Drawers, Quartz Counters, Remodeled, Self-closing Drawers, Updated Kitchen
Heating
- Central, Forced Air
Cooling
- Central Air
Appliances
- Included: Dishwasher, Gas Range, Refrigerator, Range Hood, Water Heater, Dryer, Washer
- Laundry: In Garage
Features
- Breakfast Area, Ceiling Fan(s), Cathedral Ceiling(s), High Ceilings, Living Room Deck Attached, Open Floorplan, Quartz Counters, Recessed Lighting, All Bedrooms Down, Bedroom on Main Level, Main Level Primary
- Flooring: Laminate
- Doors: Mirrored Closet Door(s), Sliding Doors
- Windows: Double Pane Windows, Screens
- Has fireplace: Yes
- Fireplace features: Family Room, Gas
- Common walls with other units/homes: 1 Common Wall,End Unit,No One Above,No One Below
Interior area
- Total interior livable area: 1,461 sqft
Property
Parking
- Total spaces: 2
- Parking features: Garage - Attached
- Attached garage spaces: 2
Accessibility
- Accessibility features: No Stairs
Features
- Levels: One
- Stories: 1
- Entry location: Left side of house
- Patio & porch: Covered, Deck, Enclosed, Patio
- Pool features: Association
- Spa features: None
- Fencing: Stucco Wall,Wood
- Has view: Yes
- View description: Park/Greenbelt, Neighborhood
- Waterfront features: Ocean Side Of Freeway
Lot
- Size: 3,403 Square Feet
- Features: Greenbelt
Details
- Parcel number: 67316101
- Special conditions: Standard
Construction
Type & style
- Home type: SingleFamily
- Architectural style: Traditional
- Property subtype: Single Family Residence
- Attached to another structure: Yes
Materials
- Stucco
- Foundation: Slab
- Roof: Concrete
Condition
- Updated/Remodeled
- New construction: No
- Year built: 1975
Utilities & green energy
- Electric: 220 Volts in Garage
- Sewer: Public Sewer
- Water: Public
- Utilities for property: Cable Available, Natural Gas Connected, Sewer Connected, Water Connected
Community & HOA
Community
- Features: Biking, Fishing, Golf, Gutter(s), Stable(s), Park, Water Sports
- Subdivision: Captain's Hill (Cn)
HOA
- Has HOA: Yes
- Amenities included: Management, Pool, Pets Allowed, RV Parking, Trail(s)
- HOA fee: $350 monthly
- HOA name: Captain's Hill
- HOA phone: 949-248-4300
Location
- Region: San Juan Capistrano
Financial & listing details
- Price per square foot: $890/sqft
- Tax assessed value: $1,300,000
- Annual tax amount: $13,710
- Date on market: 8/30/2024
- Cumulative days on market: 17 days
- Listing terms: Cash,Cash to New Loan,Conventional,1031 Exchange,VA Loan,VA No Loan
- Inclusions: Washer, Dryer, Refrigerator, Potted Plants, Patio Furniture, Portable BBQ, 2 Couches
- Exclusions: All staging furniture
- Road surface type: Paved
Price history
| Date | Event | Price |
|---|---|---|
| 10/11/2024 | Sold | $1,300,000+8.3%$890/sqft |
Source:  CRMLS #OC24180044 Report a problem CRMLS #OC24180044 Report a problem | ||
| 10/4/2024 | Pending sale | $1,200,000$821/sqft |
Source: CRMLS #OC24180044 Report a problem | ||
| 9/5/2024 | Contingent | $1,200,000$821/sqft |
Source: CRMLS #OC24180044 Report a problem | ||
| 8/30/2024 | Listed for sale | $1,200,000+14.2%$821/sqft |
Source: CRMLS #OC24180044 Report a problem | ||
| 5/24/2022 | Sold | $1,051,000+262.4%$719/sqft |
Source: Public Record Report a problem | ||
| 6/13/2001 | Sold | $290,000$198/sqft |
Source: Public Record Report a problem | ||
Public tax history
| Year | Property taxes | Tax assessment |
|---|---|---|
| 2025 | $13,710 +179.8% | $1,300,000 +188.1% |
| 2024 | $4,900 +3% | $451,286 +2% |
| 2023 | $4,756 +13.6% | $442,438 +7.4% |
| 2022 | $4,188 +1.9% | $411,771 +2% |
| 2021 | $4,109 +0.9% | $403,698 +1% |
| 2020 | $4,072 | $399,559 +2% |
| 2019 | $4,072 +1.9% | $391,725 +2% |
| 2018 | $3,996 +2.8% | $384,045 +2% |
| 2017 | $3,885 | $376,515 +2% |
| 2016 | $3,885 +1.9% | $369,133 +1.5% |
| 2015 | $3,813 +3.5% | $363,589 +2% |
| 2014 | $3,685 | $356,467 +0.5% |
| 2013 | -- | $354,856 +2% |
| 2012 | -- | $347,899 +2% |
| 2011 | -- | $341,078 +0.8% |
| 2010 | -- | $338,529 -0.2% |
| 2009 | -- | $339,335 +2% |
| 2008 | -- | $332,682 +2% |
| 2007 | -- | $326,159 +2% |
| 2006 | -- | $319,764 +2% |
| 2005 | -- | $313,495 +2% |
| 2004 | -- | $307,349 +1.9% |
| 2003 | -- | $301,716 +2% |
| 2002 | -- | $295,800 +154% |
| 2001 | $1,172 +2.2% | $116,435 +2% |
| 2000 | $1,147 | $114,152 |
Find assessor info on the county website
Neighborhood: 92675
Nearby homes
- $1,143,3003 bd2 ba1.6k sqft25612 Spinnaker Dr, San Juan Capistrano, CA 92675Off Market

- $991,7002 bd2 ba1.2k sqft25606 Spinnaker Dr, San Juan Capistrano, CA 92675Off Market
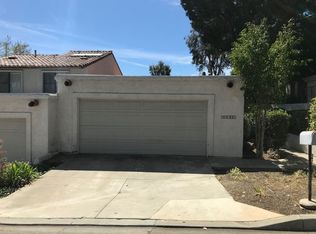
- $748,7002 bd2 ba1.2k sqft25602 Spinnaker Dr, San Juan Capistrano, CA 92675Off Market
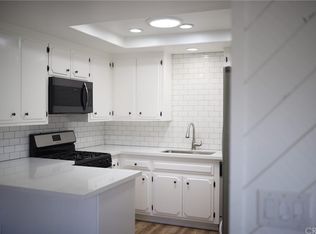
- $1,129,1002 bd2 ba-- sqft25602 Spinnaker Dr #1, San Juan Capistrano, CA 92675Off Market
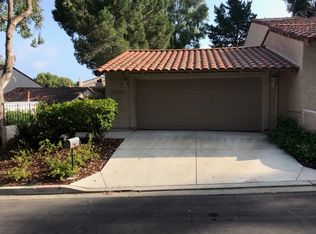
- $945,7002 bd2 ba1.2k sqft25642 Spinnaker Dr, San Juan Capistrano, CA 92675Off Market
- $1,098,2003 bd2 ba1.6k sqft25596 Spinnaker Dr, San Juan Capistrano, CA 92675Off Market
- $996,2002 bd2 ba1.2k sqft32405 Lookout Ct, San Juan Capistrano, CA 92675Off Market
- $1,161,8003 bd2 ba1.4k sqft32412 Lookout Ct, San Juan Capistrano, CA 92675Off Market
Nearby schools
GreatSchools rating
- 7/10Del Obispo Elementary SchoolGrades: K-5Distance: 0.3 mi
- 8/10Marco Forster Middle SchoolGrades: 6-8Distance: 0.4 mi
- 9/10San Juan Hills High SchoolGrades: 9-12Distance: 3.5 mi
Schools provided by the listing agent
- Elementary: Del Obispo
- Middle: Marco Forester
- High: San Juan Hills
Source: CRMLS. This data may not be complete. We recommend contacting the local school district to confirm school assignments for this home.
Get a cash offer in 3 minutes
Find out how much your home could sell for in as little as 3 minutes with a no-obligation cash offer.
Estimated market value
$1,371,200
Get a cash offer in 3 minutes
Find out how much your home could sell for in as little as 3 minutes with a no-obligation cash offer.
Estimated market value
$1,371,200
- California
- Orange County
- San Juan Capistrano
- 92675
- 25622 Spinnaker Dr
Nearby cities
Nearby zip codes
Other San Juan Capistrano Topics
- Apartments for Rent in 92675
- Houses for Sale in 92675
- Houses for Rent in 92675
- 92675 Real Estate
- San Juan Capistrano Condos
- Houses for Sale in San Juan Capistrano
- Newest Listings in San Juan Capistrano
- San Juan Capistrano Home Values
- San Juan Capistrano Real Estate Agents
- San Juan Capistrano Refinance
- San Juan Capistrano Mortgage Rates
