Skip main navigation
Sold for $400,000
  • $400,000

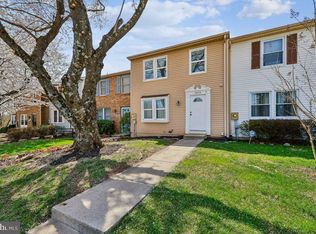
    25623 Coltrane Dr, Damascus, MD 20872

    3beds
    1,670sqft
    Townhouse
    Built in 1982
    3,100 Square Feet Lot
    $403,100 Zestimate®
    $240/sqft
    $2,553 Estimated rent

    Home value

    $403,100

    $367,000 - $439,000

    $2,553/mo

    Zestimate® history
    Loading
    Loading...

    Owner options

    List your home for rent

    $2,553/mo

    Rent Zestimate®

    Find your next renter with Zillow Rental Manager. Plus, with online applications, you can quickly screen prospective tenants – for free.

    Learn more

    $2,553/mo

    Rent Zestimate®

    Refinance and save

    $2,512/mo

    Est. payment

    Refinancing to a lower rate could help reduce your monthly payments and save thousands over the life of the loan.

    See today's rates

    $2,512/mo

    Est. payment

    Explore your selling options

    Work with a Zillow partner agent

    Leverage their expertise and Zillow's premium Showcase listings to get your home seen by more buyers.

    Get started

    List with your own agent

    Get your home in front of millions of buyers by listing it on Zillow.

    Learn how to do it

    Sell it yourself

    Take full control of how buyers see your home on Zillow by listing For Sale by Owner (FSBO).

    List your home

    What's special

    Step into this impeccably cared-for end-unit townhome, ideally situated in the sought-after Damascus Manor community. Showcasing three generously sized bedrooms, two full baths, and two additional half baths, this residence effortlessly blends stylish design with everyday comfort and versatility. Inside, you’re welcomed by warm laminate hardwood flooring that flows seamlessly throughout the main level. The spacious open-concept living and dining area is accented by delightful built-ins, offering the perfect showcase for your favorite books, art, or treasured keepsakes. Just steps away, the bright eat-in kitchen impresses with an abundance of cabinetry, sleek solid surface countertops, and plenty of room for both everyday dining and effortless entertaining. Upstairs, gleaming hardwood floors continue throughout, creating a cohesive and elegant feel. The expansive primary suite is a true retreat, complete with a beautifully tiled en suite bath and a generous walk-in closet designed to accommodate all your wardrobe needs. Two additional bedrooms offer comfort and flexibility, ideal for family, guests, or a home office setup. Ideally located just moments from shopping, dining, and major commuter routes, this home offers the perfect blend of privacy and convenience. With its thoughtful updates and prime location, this exceptional property is truly a rare find—don’t miss your opportunity to make it yours!

    Zillow last checked:

    Listing updated:

    Listed by:

    Jessica L. Boisseau 703-220-8322,

    Keller Williams Realty

    Bought with:

    Drew Hopley, SP200201373

    Keller Williams Realty Centre

    Source: Bright MLS,MLS#: MDMC2177428MLS Logo

    Facts & features

    Interior

    Bedrooms & bathrooms
    • Bedrooms: 3
    • Bathrooms: 4
    • Full bathrooms: 2
    • 1/2 bathrooms: 2
    • Main level bathrooms: 1
    Primary bedroom
    • Features: Walk-In Closet(s)
    • Level: Upper
    • Area: 156 Square Feet
    • Dimensions: 12 x 13
    Bedroom 2
    • Level: Upper
    • Area: 99 Square Feet
    • Dimensions: 9 x 11
    Bedroom 3
    • Level: Upper
    • Area: 80 Square Feet
    • Dimensions: 10 x 8
    Primary bathroom
    • Level: Upper
    Breakfast room
    • Level: Main
    • Area: 108 Square Feet
    • Dimensions: 9 x 12
    Dining room
    • Level: Main
    • Area: 133 Square Feet
    • Dimensions: 19 x 7
    Foyer
    • Level: Main
    • Area: 20 Square Feet
    • Dimensions: 4 x 5
    Kitchen
    • Level: Main
    • Area: 120 Square Feet
    • Dimensions: 10 x 12
    Living room
    • Level: Main
    • Area: 120 Square Feet
    • Dimensions: 12 x 10
    Recreation room
    • Features: Fireplace - Other
    • Level: Lower
    • Area: 342 Square Feet
    • Dimensions: 19 x 18
    Heating
    • Heat Pump, Electric
    Cooling
    • Central Air, Electric
    Appliances
    • Included: Refrigerator, Ice Maker, Oven/Range - Electric, Microwave, Dishwasher, Disposal, Washer, Dryer, Electric Water Heater
    Features
    • Chair Railings, Floor Plan - Traditional, Built-in Features, Breakfast Area, Upgraded Countertops, Pantry
    • Flooring: Wood
    • Basement: Walk-Out Access,Finished
    • Number of fireplaces: 1
    Interior area
    • Total structure area: 1,820
    • Total interior livable area: 1,670 sqft
    • Finished area above ground: 1,220
    • Finished area below ground: 450

    Property

    Parking
    • Parking features: Assigned, Paved, Off Street, Parking Lot
    • Details: Assigned Parking
    Accessibility
    • Accessibility features: None
    Features
    • Levels: Three
    • Stories: 3
    • Patio & porch: Patio
    • Pool features: None
    • Fencing: Back Yard
    Lot
    • Size: 3,100 sqft
    Details
    • Additional structures: Above Grade, Below Grade
    • Parcel number: 161202092501
    • Zoning: RT8.0
    • Special conditions: Standard

    Construction

    Type & style
    • Home type: Townhouse
    • Architectural style: Colonial
    • Property subtype: Townhouse
    Materials
    • Vinyl Siding
    • Foundation: Concrete Perimeter
    Condition
    • New construction: No
    • Year built: 1982

    Utilities & green energy

    • Sewer: Public Sewer
    • Water: Public

    Community & neighborhood

    Location
    • Region: Damascus
    • Subdivision: Damascus Manor

    HOA & financial

    HOA
    • Has HOA: Yes
    • HOA fee: $90 monthly

    Other

    Other facts
    • Listing agreement: Exclusive Right To Sell
    • Ownership: Fee Simple

    Price history

    DateEventPrice
    5/20/2025Sold$400,000+0.3%$240/sqft
    Source: Bright MLS #MDMC2177428 Report a problem
    4/25/2025Pending sale$399,000$239/sqft
    Source: Bright MLS #MDMC2177428 Report a problem
    4/22/2025Contingent$399,000$239/sqft
    Source: Bright MLS #MDMC2175336 Report a problem
    4/17/2025Listed for sale$399,000+26.7%$239/sqft
    Source: Bright MLS #MDMC2175336 Report a problem
    6/22/2023Listing removed--
    Source: Bright MLS #MDMC756470 Report a problem
    9/20/2021Sold$315,000$189/sqft
    Source: Public Record Report a problem
    6/21/2021Sold$315,000+8.7%$189/sqft
    Source: Agent Provided Report a problem
    5/25/2021Pending sale$289,900$174/sqft
    Source: Bright MLS #MDMC756470 Report a problem
    5/20/2021Listed for sale$289,900+113.2%$174/sqft
    Source: Bright MLS #MDMC756470 Report a problem
    11/27/2001Sold$136,000+43.2%$81/sqft
    Source: Public Record Report a problem
    9/4/1998Sold$95,000$57/sqft
    Source: Public Record Report a problem

    Public tax history

    YearProperty taxesTax assessment
    2025$4,147 +17.9%$322,300 +5.5%
    2024$3,517 +8.7%$305,500 +8.8%
    2023$3,235 +14.5%$280,733 +9.7%
    2022$2,825 +10.8%$255,967 +10.7%
    2021$2,549 +3.1%$231,200 +3.1%
    2020$2,473 +6.7%$224,200 +6.7%
    2019$2,318 -0.2%$210,200
    2018$2,322 -2.5%$210,200 +1.8%
    2017$2,382 +23.2%$206,400 +1.9%
    2016$1,933 $202,600 +1.9%
    2015$1,933 $198,800 +1.2%
    2014$1,933 $196,533 +1.2%
    2013-- $194,267 +1.2%
    2012-- $192,000
    2011-- $192,000
    2010-- $192,000 -32.5%
    2009-- $284,300 +14.5%
    2008-- $248,222 +17%
    2007-- $212,146 +20.5%
    2006-- $176,070 +16.3%
    2005-- $151,432 +19.4%
    2004-- $126,796 +24.1%
    2003-- $102,160
    2002-- $102,160
    2001-- $102,160

    Find assessor info on the county website

    Neighborhood: 20872

    Nearby schools

    GreatSchools rating
    Schools provided by the listing agent
    • Elementary: Damascus
    • Middle: John T. Baker
    • High: Damascus
    • District: Montgomery County Public Schools

    Source: Bright MLS. This data may not be complete. We recommend contacting the local school district to confirm school assignments for this home.

    Get a cash offer in 3 minutes
    Find out how much your home could sell for in as little as 3 minutes with a no-obligation cash offer.
    Estimated market value
    $403,100
    Get a cash offer in 3 minutes
    Find out how much your home could sell for in as little as 3 minutes with a no-obligation cash offer.
    Estimated market value
    $403,100