Skip main navigation
Sold
  • Price Unknown

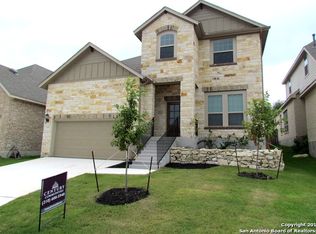
    25623 NABBY COVE RD, San Antonio, TX 78255

    3beds
    2,412sqft
    Single Family Residence
    Built in 2014
    6,011.28 Square Feet Lot
    $483,300 Zestimate®
    $--/sqft
    $3,049 Estimated rent

    Home value

    $483,300

    $459,000 - $507,000

    $3,049/mo

    Zestimate® history
    Loading
    Loading...

    Owner options

    List your home for rent

    $3,049/mo

    Rent Zestimate®

    Find your next renter with Zillow Rental Manager. Plus, with online applications, you can quickly screen prospective tenants – for free.

    Learn more

    $3,049/mo

    Rent Zestimate®

    Refinance and save

    $231/mo

    Est. payment

    Refinancing to a lower rate could help reduce your monthly payments and save thousands over the life of the loan.

    See today's rates

    $231/mo

    Est. payment

    Explore your selling options

    Work with a Zillow partner agent

    Leverage their expertise and Zillow's premium Showcase listings to get your home seen by more buyers.

    Get started

    List with your own agent

    Get your home in front of millions of buyers by listing it on Zillow.

    Learn how to do it

    Sell it yourself

    Take full control of how buyers see your home on Zillow by listing For Sale by Owner (FSBO).

    List your home

    What's special

    Ample spaceJogging trailsCommunity swimming poolAmple storageMaster suiteCulinary haven
    Welcome to the gated community of Two Creeks, where luxury living awaits. This remarkable one-story, three-bedroom, three-and-a-half-bathroom with office by Woodside Homes offers a fusion of sophistication, comfort, and practicality. Upon entering, you're welcomed by the graceful transition between elegance and relaxation in the living and dining areas, with a focal point fireplace anchoring the space. The expansive gourmet kitchen offers granite countertops and ample storage. Whether you're hosting intimate gatherings or entertaining on a grand scale, this culinary haven is sure to impress even the most discerning chef. Retreat to the tranquility of the master suite, a sanctuary of relaxation offering utmost privacy. Each additional bedroom emits its own distinctive charm and provides ample space, ensuring comfort for family members and guests alike. Outside, the Two Creeks community offers an array of sought-after amenities, including acres of nature parks, jogging trails, Nicholas Creek, a community swimming pool, playground, and sports court. This delightful neighborhood presents an ideal setting to establish roots and cultivate a fulfilling life. Conveniently situated just a short drive from the city of Boerne, shopping, dining, entertainment and swift access to IH-10, residents can relish the perfect harmony of peaceful living and proximity to urban conveniences.

    Zillow last checked:

    Listing updated:

    Listed by:

    Christina Denton TREC #454416 (210) 413-3884,

    Keller Williams City-View

    Source: LERA MLS,MLS#: 1757121MLS Logo

    Facts & features

    Interior

    Bedrooms & bathrooms
    • Bedrooms: 3
    • Bathrooms: 4
    • Full bathrooms: 3
    • 1/2 bathrooms: 1
    Primary bedroom
    • Area: 285
    • Dimensions: 19 x 15
    Bedroom 2
    • Area: 132
    • Dimensions: 12 x 11
    Bedroom 3
    • Area: 144
    • Dimensions: 12 x 12
    Primary bathroom
    • Features: Tub/Shower Separate
    • Area: 160
    • Dimensions: 16 x 10
    Dining room
    • Area: 144
    • Dimensions: 12 x 12
    Kitchen
    • Area: 168
    • Dimensions: 14 x 12
    Living room
    • Area: 342
    • Dimensions: 19 x 18
    Heating
    • Central, Electric
    Cooling
    • Central Air
    Appliances
    • Included: Built-In Oven, Microwave, Range, Gas Cooktop, Refrigerator, Disposal, Dishwasher, Trash Compactor, Plumbed For Ice Maker, Water Softener Owned, Gas Water Heater
    • Laundry: Main Level, Washer Hookup, Dryer Connection
    Features
    • One Living Area, Separate Dining Room, Two Eating Areas, Kitchen Island, Study/Library, High Speed Internet, All Bedrooms Downstairs, Walk-In Closet(s), Master Downstairs, Ceiling Fan(s)
    • Flooring: Ceramic Tile, Wood
    • Has basement: No
    • Attic: Pull Down Stairs
    • Number of fireplaces: 1
    • Fireplace features: One, Gas Logs Included, Gas
    Interior area
    • Total structure area: 2,412
    • Total interior livable area: 2,412 sqft

    Property

    Parking
    • Total spaces: 2
    • Parking features: Two Car Garage, Garage Door Opener
    • Garage spaces: 2
    Features
    • Levels: One
    • Stories: 1
    • Patio & porch: Patio, Covered
    • Exterior features: Sprinkler System
    • Pool features: None
    • Fencing: Privacy
    Lot
    • Size: 6,011 sqft
    • Features: Sloped
    Details
    • Parcel number: 047123360680

    Construction

    Type & style
    • Home type: SingleFamily
    • Property subtype: Single Family Residence
    Materials
    • Brick
    • Foundation: Slab
    • Roof: Composition
    Condition
    • Pre-Owned
    • New construction: No
    • Year built: 2014
    Details
    • Builder name: Woodside Homes

    Utilities & green energy

    • Electric: CPS
    • Gas: CPS
    • Sewer: SAWS, Sewer System
    • Water: CITY, Water System
    • Utilities for property: City Garbage service

    Community & neighborhood

    Security
    • Security features: Smoke Detector(s), Security System Owned, Controlled Access
    Community
    • Community features: Playground, Jogging Trails, Sports Court, Basketball Court, School Bus
    Location
    • Region: San Antonio
    • Subdivision: Two Creeks

    HOA & financial

    HOA
    • Has HOA: Yes
    • HOA fee: $232 quarterly
    • Association name: FIRST SERVICE RESIDENTIAL

    Other

    Other facts
    • Listing terms: Conventional,Cash

    Price history

    DateEventPrice
    6/14/2024Sold--
    Source: LERA MLS #1757121 Report a problem
    5/15/2024Pending sale$489,900$203/sqft
    Source: LERA MLS #1757121 Report a problem
    5/8/2024Contingent$489,900$203/sqft
    Source: LERA MLS #1757121 Report a problem
    3/8/2024Listed for sale$489,900-1%$203/sqft
    Source: LERA MLS #1757121 Report a problem
    10/9/2023Listing removed--
    Source: LERA MLS #1701683 Report a problem
    7/7/2023Listed for sale$495,000+57.1%$205/sqft
    Source: LERA MLS #1701683 Report a problem
    10/31/2018Sold--
    Source: LERA MLS #1340030 Report a problem
    10/2/2018Pending sale$315,000$131/sqft
    Source: ListingResults,LLC #1340030 Report a problem
    9/22/2018Price change$315,000-6%$131/sqft
    Source: ListingResults,LLC #1340030 Report a problem
    7/20/2018Price change$335,000-3.5%$139/sqft
    Source: Exquisite Properties, LLC #1314244 Report a problem
    4/26/2018Price change$347,000-4.4%$144/sqft
    Source: Nationwide Real Estate Company #1302898 Report a problem
    4/6/2018Listed for sale$363,000$150/sqft
    Source: Nationwide Real Estate Company #1302898 Report a problem
    3/3/2015Sold--
    Source: Agent Provided Report a problem

    Public tax history

    YearProperty taxesTax assessment
    2025$6,913 +36.6%$489,900 +8.9%
    2024$5,061 +0.4%$450,000 +9.1%
    2023$5,042 -21.3%$412,500 +10%
    2022$6,410 -7.2%$375,000 -1.6%
    2021$6,910 $381,150 +10%
    2020$6,910 +9.4%$346,500 +10%
    2019$6,315 $315,000 -12.1%
    2018$6,315 $358,300 +3.6%
    2017-- $345,697 +10%
    2016-- $314,270 -0.8%
    2015-- $316,810 +925.3%
    2014-- $30,900

    Find assessor info on the county website

    Neighborhood: 78255

    Nearby schools

    GreatSchools rating
    Schools provided by the listing agent
    • Middle: Rawlinson
    • High: Clark
    • District: Northside

    Source: LERA MLS. This data may not be complete. We recommend contacting the local school district to confirm school assignments for this home.

    Get a cash offer in 3 minutes
    Find out how much your home could sell for in as little as 3 minutes with a no-obligation cash offer.
    Estimated market value
    $483,300
    Get a cash offer in 3 minutes
    Find out how much your home could sell for in as little as 3 minutes with a no-obligation cash offer.
    Estimated market value
    $483,300