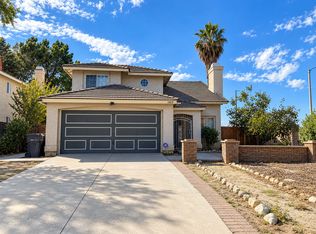
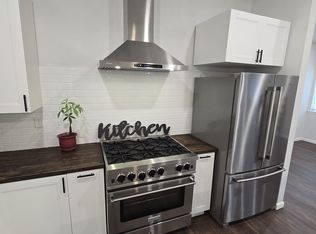
BRAND NEW 2026-built non-furnished home. This stunning, CUSTOM-BUILD HOME features airy 10-FOOT CEILING that fill the space with natural light.The home is perfect for relaxing or entertaining, offering a seamless indoor-outdoor flow with a COVERED CALIFORNIA ROOM that opens up to a private backyard. A refrigerator is included for your convenience, and the property includes an EXTRA BIG 2-car GARAGE 24'W by 22' D.
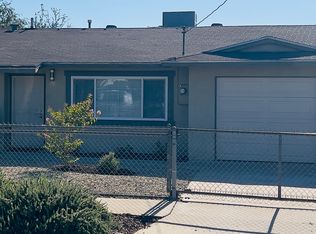
ADU at the left side is a separate one-bedroom unit with different tenants, not included in the lease.Tenant pays all utilities, application fee $40 per adult, income 3X of the rent, credit score 600+, tenant pays all utilities, edison, solar, water/trash/sewer. Pet rent $15 each/mo. No smoking, No eviction records, excellent rental history.
House for rent
Single family residence
Available now
Cats, dogs OK
Air conditioner, central air
Hookups laundry
Attached garage parking
Forced air
What's special
Private backyardStunning custom-build homeSeamless indoor-outdoor flow
- 40 days |
- -- |
- -- |
Zillow last checked:
Listing updated:
Travel times

Let’s turn your rent into credit progress
Build credit history with every on-time payment and get credit for the payment you’re already making.
Facts & features
Interior
Bedrooms & bathrooms
- Bedrooms: 3
- Bathrooms: 3
- Full bathrooms: 3
Heating
- Forced Air
Cooling
- Air Conditioner, Central Air
Appliances
- Included: Dishwasher, Microwave Oven, Refrigerator
- Laundry: Hookups
Features
- Flooring: Hardwood
Interior area
- Total interior livable area: 2,173 sqft
Property
Parking
- Parking features: Attached, Garage
- Has attached garage: Yes
- Details: Contact manager
Details
- Additional structures: Garage(s)
- Parcel number: 0283181370000
Construction
Type & style
- Home type: SingleFamily
- Property subtype: Single Family Residence
Community & HOA
Location
- Region: Loma Linda
Financial & listing details
- Lease term: 6 Month
Nearby apartments for rent

Price history
| Date | Event | Price |
|---|---|---|
| 10/21/2026 | Price change | $3,700-0.5%$2/sqft |
Source: Zillow Rentals Report a problem | ||
| 10/19/2026 | Price change | $3,720-0.8%$2/sqft |
Source: Zillow Rentals Report a problem | ||
| 10/13/2026 | Price change | $3,750-3.8%$2/sqft |
Source: Zillow Rentals Report a problem | ||
| 10/7/2026 | Price change | $3,900+2%$2/sqft |
Source: Zillow Rentals Report a problem | ||
| 9/17/2026 | Price change | $3,825-2.9%$2/sqft |
Source: Zillow Rentals Report a problem | ||
| 9/12/2026 | Listed for rent | $3,940$2/sqft |
Source: Zillow Rentals Report a problem | ||
| 9/11/2026 | Sold | $962,500-2.8%$443/sqft |
Source:  CRMLS #IG26102417 Report a problem CRMLS #IG26102417 Report a problem | ||
| 9/10/2026 | Pending sale | $990,000$456/sqft |
Source: CRMLS #IG26102417 Report a problem | ||
| 8/25/2026 | Contingent | $990,000$456/sqft |
Source: CRMLS #IG26102417 Report a problem | ||
| 8/18/2026 | Price change | $990,000-10%$456/sqft |
Source: CRMLS #IG26102417 Report a problem | ||
| 6/24/2026 | Price change | $1,100,000-4.3%$506/sqft |
Source: CRMLS #IG26102417 Report a problem | ||
| 5/15/2026 | Listed for sale | $1,150,000+228.6%$529/sqft |
Source: CRMLS #IG26102417 Report a problem | ||
| 3/11/2025 | Sold | $350,000+55.6%$161/sqft |
Source: Public Record Report a problem | ||
| 6/15/2022 | Sold | $225,000+92.3%$104/sqft |
Source: Public Record Report a problem | ||
| 10/31/2007 | Sold | $117,000$54/sqft |
Source: Public Record Report a problem | ||