Skip main navigation
Closed
  • $367,400

    25625 Oconnel Ln, Manhattan, IL 60442

    3beds
    2,176sqft
    Duplex, Single Family Residence
    Built in 2005
    -- sqft lot
    $367,400 Zestimate®
    $169/sqft
    $2,567 Estimated rent

    Home value

    $367,400

    $349,000 - $386,000

    $2,567/mo

    Zestimate® history
    Loading
    Loading...

    Owner options

    List your home for rent

    $2,567/mo

    Rent Zestimate®

    Find your next renter with Zillow Rental Manager. Plus, with online applications, you can quickly screen prospective tenants – for free.

    Learn more

    $2,567/mo

    Rent Zestimate®

    Refinance and save

    $2,705/mo

    Est. payment

    Refinancing to a lower rate could help reduce your monthly payments and save thousands over the life of the loan.

    See today's rates

    $2,705/mo

    Est. payment

    Explore your selling options

    Work with a Zillow partner agent

    Leverage their expertise and Zillow's premium Showcase listings to get your home seen by more buyers.

    Get started

    List with your own agent

    Get your home in front of millions of buyers by listing it on Zillow.

    Learn how to do it

    Sell it yourself

    Take full control of how buyers see your home on Zillow by listing For Sale by Owner (FSBO).

    List your home

    What's special

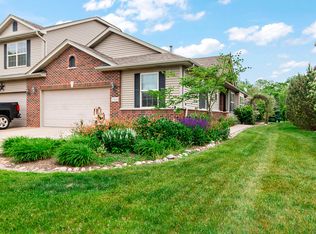
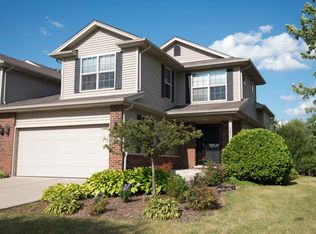
    This stunning duplex in the heart of Manhattan is only 17 years young, has been well cared for and has the perfect layout! This home located in the Manor Lakes section of Leighlinbridge has 3 bedrooms and 3 bathrooms. You will love the large living room with wood burning/gas fireplace, plenty of windows and a soaring ceiling. The kitchen is wide open with a lot of natural light and overlooks the private backyard and patio with beautiful landscape. The entire home has either tile or stunning wood floors besides the stairs that have brand new carpet as of March 2022 and the unfinished basement that is just waiting for your ideas! The kitchen has a sliding patio door, granite countertops, cherry cabinets, stainless steel appliances, a large island and a pantry. The Primary Suite is on the main floor and has a ton of closet space including a walk-in closet, another closet and a large bathroom. The primary bath has a double vanity, whirlpool tub and separate shower. Laundry and half bath are also located on the main floor, so your guests do not have to use your personal bathrooms. The 2nd story portion of this home hosts the 2 other generous sized bedrooms and a full bathroom. You will be shocked at how large and clean the full basement is. Dishwasher and Microwave new in 2016, Range approx 6 months old, Refrigerator 2020, sump pump and ejector pit front of house 2019, Sump pump and battery backup for back of house 2013, washer and gas dryer 1 year old! This property has a large concrete driveway and attached two car garage. You can't beat the private tree-lined backyard that backs up to the Wauponeese Trail! To top it off this home has very low quarterly HOA dues and no SSA! Come see this home before it's gone!

    This property is off market, which means it's not currently listed for sale or rent on Zillow. This may be different from what's available on other websites or public sources.

    Zillow last checked:

    Listing updated:

    Listing courtesy of:

    Carrie Mitcheff 708-668-3513,

    Village Realty, Inc

    Bought with:

    Carrie Mitcheff

    Village Realty, Inc

    Source: MRED as distributed by MLS GRID,MLS#: 11350745MLS Logo

    Facts & features

    Interior

    Bedrooms & bathrooms
    • Bedrooms: 3
    • Bathrooms: 3
    • Full bathrooms: 2
    • 1/2 bathrooms: 1
    Primary bedroom
    • Features: Flooring (Hardwood), Bathroom (Full)
    • Level: Main
    • Area: 294 Square Feet
    • Dimensions: 14X21
    Bedroom 2
    • Level: Second
    • Area: 156 Square Feet
    • Dimensions: 12X13
    Bedroom 3
    • Level: Second
    • Area: 140 Square Feet
    • Dimensions: 10X14
    Dining room
    • Features: Flooring (Hardwood), Window Treatments (Blinds)
    • Level: Main
    • Area: 150 Square Feet
    • Dimensions: 15X10
    Kitchen
    • Features: Flooring (Ceramic Tile), Window Treatments (Bay Window(s), Blinds)
    • Level: Main
    • Area: 345 Square Feet
    • Dimensions: 23X15
    Laundry
    • Level: Main
    • Area: 35 Square Feet
    • Dimensions: 5X7
    Living room
    • Features: Flooring (Hardwood), Window Treatments (Blinds)
    • Level: Main
    • Area: 280 Square Feet
    • Dimensions: 14X20
    Heating
    • Natural Gas, Forced Air
    Cooling
    • Central Air
    Features
    • Basement: Unfinished,Full
    Interior area
    • Total structure area: 0
    • Total interior livable area: 2,176 sqft

    Property

    Parking
    • Total spaces: 2
    • Parking features: Concrete, On Site, Attached, Garage
    • Attached garage spaces: 2
    Accessibility
    • Accessibility features: No Disability Access
    Lot
    • Size: 5,740 sqft
    • Dimensions: 41 X 140
    Details
    • Parcel number: 1412201060400000
    • Special conditions: None

    Construction

    Type & style
    • Home type: MultiFamily
    • Property subtype: Duplex, Single Family Residence
    Materials
    • Vinyl Siding, Brick
    Condition
    • New construction: No
    • Year built: 2005

    Utilities & green energy

    • Sewer: Public Sewer
    • Water: Public

    Community & neighborhood

    Location
    • Region: Manhattan

    HOA & financial

    HOA
    • Has HOA: Yes
    • HOA fee: $46 quarterly
    • Services included: Insurance

    Other

    Other facts
    • Listing terms: Cash
    • Ownership: Fee Simple

    Price history

    DateEventPrice
    5/10/2022Sold$303,000+1%$139/sqft
    Source: MRED as distributed by MLS GRID #11350745 Report a problem
    3/26/2022Listed for sale$299,900$138/sqft
    Source: MRED as distributed by MLS GRID #11350745 Report a problem
    3/21/2022Contingent$299,900$138/sqft
    Source: MRED as distributed by MLS GRID #11350745 Report a problem
    3/18/2022Listed for sale$299,900$138/sqft
    Source: MRED as distributed by MLS GRID #11350745 Report a problem

    Public tax history

    Tax history is unavailable.

    Neighborhood: 60442

    Nearby schools

    GreatSchools rating
    Schools provided by the listing agent
    • High: Lincoln-Way West High School
    • District: 114

    Source: MRED as distributed by MLS GRID. This data may not be complete. We recommend contacting the local school district to confirm school assignments for this home.

    Get a cash offer in 3 minutes
    Find out how much your home could sell for in as little as 3 minutes with a no-obligation cash offer.
    Estimated market value
    $367,400
    Get a cash offer in 3 minutes
    Find out how much your home could sell for in as little as 3 minutes with a no-obligation cash offer.
    Estimated market value
    $367,400