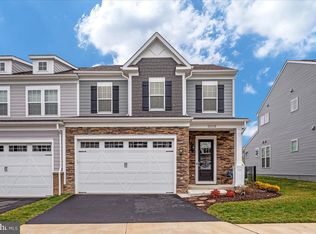
A truly exceptional value. Don't miss out on owning this better than new townhouse in this 55+ community, nestled between Fairfax and Loudoun counties in the heart of South Riding. Check the comps. The Retreat at Poland Hill offers an inviting blend of serenity and convenience. Step into our meticulously crafted townhome, lovingly built in 2021, and see for yourself why it's the perfect place to call home This 3-bedroom, 2.5-bathroom abode comes complete with a 2-car garage, offering more than just a place to live—it's a lifestyle. The kitchen, the heart of any home, beckons with its stainless-steel appliances, inviting quartz counters, and upgraded cabinets. Picture yourself gathering around the generously sized kitchen island, perfect for both meal prep and casual conversations. As evening falls, unwind by the elegant stone fireplace, casting a warm glow that invites relaxation and reflection. Step outside to your screened porch, a tranquil oasis where morning coffee tastes sweeter, lunches become al fresco delights, and evenings are filled with the laughter of friends and loved ones. You even have a patio where you can bask in the sun or sit around your firepit and overlook the common area. No other homes to block your view. The main level primary bedroom, adorned with a comforting ceiling fan, offers a luxurious retreat with its quartz-countered ensuite bathroom featuring dual sinks and an oversized shower--plus a generous walk in closet. Venture upstairs to discover two cozy bedrooms, each with walk-in closets, a den that could easily serve as a large storage room, if storage is a concern, a full bath complete with a soothing tub, ideal for unwinding after a long day and a large open area that can serve as a family room. The two car garage includes plenty of overhead storage. A low monthly HOA fee covers essential services including trash pick-up, landscaping, and lot maintenance. Beyond these conveniences lies the community clubhouse which includes a fitness center featuring two treadmills, two ellipticals, two bikes, and a versatile weight machine. Unwind with a refreshing swim in the community pool or take a stroll along many scenic paths surrounded by charming ponds. The clubhouse is also available for rent to host gatherings and create cherished memories. Convenience is key at Poland Hill, where you're just moments away from the Eastgate Shopping Center and a commuter's dream with easy access to Dulles, Tysons, Reston, Arlington, and downtown DC via Rt. 50, Sully Rd, I-66, and the Dulles Toll Rd. Don't miss the chance to make this beauty of a home yours.
Sold for $680,000
Zillow last checked:
Listing updated:
Bought with:
Ki Yoon, 0225075463
Pacific Realty
Source: Bright MLS,MLS#: VALO2069322
Price history
| Date | Event | Price |
|---|---|---|
| 6/18/2024 | Sold | $680,000-0.7%$282/sqft |
Source:  Bright MLS #VALO2069322 Report a problem Bright MLS #VALO2069322 Report a problem | ||
| 5/23/2024 | Pending sale | $685,000$284/sqft |
Source: Bright MLS #VALO2069322 Report a problem | ||
| 5/11/2024 | Price change | $685,000-2.1%$284/sqft |
Source: Bright MLS #VALO2069322 Report a problem | ||
| 5/1/2024 | Price change | $699,999-2.1%$290/sqft |
Source: Bright MLS #VALO2069322 Report a problem | ||
| 4/27/2024 | Price change | $715,000-0.7%$297/sqft |
Source: Bright MLS #VALO2069332 Report a problem | ||
| 4/21/2024 | Price change | $720,000-0.7%$299/sqft |
Source: Bright MLS #VALO2069332 Report a problem | ||
| 4/14/2024 | Price change | $725,000-1.4%$301/sqft |
Source: Bright MLS #VALO2065074 Report a problem | ||
| 3/22/2024 | Price change | $735,000-2%$305/sqft |
Source: Bright MLS #VALO2065074 Report a problem | ||
| 3/1/2024 | Listed for sale | $750,000+16.3%$311/sqft |
Source: Bright MLS #VALO2065074 Report a problem | ||
| 12/27/2021 | Sold | $645,000$268/sqft |
Source: Public Record Report a problem | ||
Nearby homes
- $736,2003 bd2 ba2.4k sqft25624 Preston Park Ter, Chantilly, VA 20152Off Market
- $735,6003 bd2 ba2.4k sqft25628 Preston Park Ter, Chantilly, VA 20152Off Market
- $737,7003 bd2 ba2.4k sqft25622 Preston Park Ter, Chantilly, VA 20152Off Market
- $730,0003 bd3 ba2.4k sqft25618 Preston Park Ter, Chantilly, VA 20152Sold
Get a cash offer in 3 minutes
Find out how much your home could sell for in as little as 3 minutes with a no-obligation cash offer.
Estimated market value
$707,000
