Experience your own private slice of paradise in this single story, one owner custom home nestled on a quiet cul-de-sac in the prestigious neighborhood of Timberwood Park. It boasts built in cabinetry in the living room and office and solid stone countertops throughout. If you have a flair for entertaining, you'll love the open floorplan and the serene, partially covered deck. Brighten your days with sizeable, solid pane, energy efficient windows that let in so much natural light. Custom wood cabinetry, ample counter space, an island with storage, flat-top induction range, and a vent hood make for a highly desirable kitchen. There is a dedicated office, large enough for two people to work from home. A super stunner in this home is the primary suite. It has a bay window with French doors that open onto the deck. Separate vanities in the bathroom and dual walk-in closets offer plenty of space for everyone. Soak the day away in the relaxing oversized tub in the corner of the bathroom. You'll enjoy the private backyard retreat featuring ample play space, mature trees, no neighbors directly behind, and a handy storage shed on the side. A sprinkler system servicing the front and rear of the home will keep your lawn looking lush year round. You'll have plenty of room for all your grown-up toys with a three car tandum garage, RV parking, additional parking pad enclosed behind fence, and included 50 amp plug for RVs or EV cars. This home has been immaculately cared for and includes so many upgrades! The interior and deck were both freshly painted in June 2025. The roof was replaced in 2024. The deck was completely rebuilt in 2023. The two AC units were replaced in 2021/2023, along with a new water softener in 2021. The bathrooms were all remodeled in 2022, and the kitchen was remodeled along with wood-look tile placed in 2020. It is wired for surround sound and has copper piping throughout. Two refrigerators will convey. If you're unfamiliar with Timberwood Park, you'll also want to know about the clubhouse and amenity center. The new clubhouse is gorgeous and has rooms that can be rented for events. Outside, there is a large pool with diving board, lake with walking/biking path around it, picnic tables with grills, tennis, pickleball, and basketball courts, a golfing range, sand volleyball, a sizeable covered pavilion for outside events, playgrounds for the kids, and even a little free library! Annual events include Music in the Park during the spring and summer months, Halloween in the Park, the annual barbecue cook-off, and more! Your dream home awaits in the heart of this one-of-a-kind neighborhood!
Sold
Price Unknown
25627 Gladiator Ln, San Antonio, TX 78260
4beds
2,930sqft
Single Family Residence
Built in 2003
0.49 Acres Lot
$622,300 Zestimate®
$--/sqft
$2,759 Estimated rent
Home value
$622,300
$579,000 - $666,000
$2,759/mo
Zestimate® history
Owner options
List your home for rent
$2,759/mo
Rent Zestimate®
Find your next renter with Zillow Rental Manager. Plus, with online applications, you can quickly screen prospective tenants – for free.
$2,759/mo
Rent Zestimate®
Refinance and save
$192/mo
Est. payment
Refinancing to a lower rate could help reduce your monthly payments and save thousands over the life of the loan.
$192/mo
Est. payment
Explore your selling options
Work with a Zillow partner agent
Leverage their expertise and Zillow's premium Showcase listings to get your home seen by more buyers.
Get startedList with your own agent
Get your home in front of millions of buyers by listing it on Zillow.
Learn how to do itSell it yourself
Take full control of how buyers see your home on Zillow by listing For Sale by Owner (FSBO).
List your homeWhat's special
Rv parkingOpen floorplanDedicated officePrivate backyard retreatLarge poolAdditional parking padSolid stone countertops
Zillow last checked:
Listing updated:
Listed by:
Jennifer Flores TREC #816757 (210) 620-3999,
Levi Rodgers Real Estate Group
Source: LERA MLS,MLS#: 1880959
Facts & features
Interior
Bedrooms & bathrooms
- Bedrooms: 4
- Bathrooms: 3
- Full bathrooms: 3
Primary bedroom
- Features: Outside Access, Walk-In Closet(s), Multi-Closets, Ceiling Fan(s), Full Bath
- Area: 320
- Dimensions: 20 x 16
Bedroom 2
- Area: 132
- Dimensions: 12 x 11
Bedroom 3
- Area: 154
- Dimensions: 14 x 11
Bedroom 4
- Area: 154
- Dimensions: 14 x 11
Primary bathroom
- Features: Tub/Shower Separate, Separate Vanity, Soaking Tub
- Area: 210
- Dimensions: 15 x 14
Dining room
- Area: 132
- Dimensions: 12 x 11
Family room
- Area: 450
- Dimensions: 25 x 18
Kitchen
- Area: 228
- Dimensions: 19 x 12
Office
- Area: 144
- Dimensions: 12 x 12
Heating
- Central, Electric
Cooling
- 16+ SEER AC, Ceiling Fan(s), Two Central
Appliances
- Included: Cooktop, Built-In Oven, Self Cleaning Oven, Microwave, Range, Refrigerator, Disposal, Dishwasher, Plumbed For Ice Maker, Water Softener Owned, Vented Exhaust Fan, Electric Water Heater, Plumb for Water Softener, Electric Cooktop, ENERGY STAR Qualified Appliances
- Laundry: Main Level, Laundry Room, Washer Hookup, Dryer Connection
Features
- One Living Area, Separate Dining Room, Kitchen Island, Breakfast Bar, Study/Library, Secondary Bedroom Down, High Ceilings, Open Floorplan, All Bedrooms Downstairs, Walk-In Closet(s), Master Downstairs, Ceiling Fan(s), Central Vacuum, Solid Counter Tops, Custom Cabinets, Programmable Thermostat
- Flooring: Carpet, Ceramic Tile
- Windows: Double Pane Windows, Low Emissivity Windows, Window Coverings
- Has basement: No
- Attic: 12"+ Attic Insulation,Partially Floored,Pull Down Stairs
- Number of fireplaces: 1
- Fireplace features: One, Living Room, Wood Burning, Stone/Rock/Brick, Glass Doors
Interior area
- Total structure area: 2,930
- Total interior livable area: 2,930 sqft
Property
Parking
- Total spaces: 3
- Parking features: Three Car Garage, Tandem, Garage Door Opener, RV/Boat Parking
- Garage spaces: 3
Features
- Levels: One
- Stories: 1
- Patio & porch: Covered, Deck
- Exterior features: Sprinkler System, Rain Gutters
- Pool features: None, Community
- Fencing: Chain Link,Wrought Iron,Stone/Masonry Fence
Lot
- Size: 0.49 Acres
- Features: Cul-De-Sac, 1/4 - 1/2 Acre, Secluded
- Residential vegetation: Mature Trees, Mature Trees (ext feat)
Details
- Additional structures: Shed(s)
- Parcel number: 048472370030
Construction
Type & style
- Home type: SingleFamily
- Architectural style: Traditional
- Property subtype: Single Family Residence
Materials
- Brick, 3 Sides Masonry, Fiber Cement
- Foundation: Slab
- Roof: Composition
Condition
- Pre-Owned
- New construction: No
- Year built: 2003
Details
- Builder name: Connell-Barron
Utilities & green energy
- Electric: CPS Energy
- Sewer: Aerobic Septic
- Water: SAWS
- Utilities for property: Cable Available, Private Garbage Service
Community & HOA
Community
- Features: Waterfront Access, Tennis Court(s), Golf, Clubhouse, Playground, Jogging Trails, Sports Court, BBQ/Grill, Basketball Court, Volleyball Court, Other
- Security: Smoke Detector(s), Security System Leased, Prewired, Controlled Access
- Subdivision: Timberwood Park
HOA
- Has HOA: Yes
- HOA fee: $192 semi-annually
- HOA name: TIMBERWOOD PARK OWNERS ASSOCIATION
Location
- Region: San Antonio
Financial & listing details
- Tax assessed value: $555,380
- Annual tax amount: $10,528
- Date on market: 7/3/2025
- Cumulative days on market: 46 days
- Listing terms: Conventional,FHA,VA Loan,Cash,Investors OK
- Road surface type: Paved
Price history
| Date | Event | Price |
|---|---|---|
| 9/3/2025 | Sold | -- |
Source:  LERA MLS #1880959 Report a problem LERA MLS #1880959 Report a problem | ||
| 8/19/2025 | Pending sale | $649,000$222/sqft |
Source: LERA MLS #1880959 Report a problem | ||
| 8/5/2025 | Contingent | $649,000$222/sqft |
Source: LERA MLS #1880959 Report a problem | ||
| 7/3/2025 | Listed for sale | $649,000$222/sqft |
Source: LERA MLS #1880959 Report a problem | ||
Public tax history
| Year | Property taxes | Tax assessment |
|---|---|---|
| 2025 | $3,869 +1.6% | $555,380 +1% |
| 2024 | $3,807 -7.1% | $549,797 +8.7% |
| 2023 | $4,096 +21.1% | $505,860 +11.3% |
| 2022 | $3,382 +4.1% | $454,377 +10% |
| 2021 | $3,250 | $413,070 +4.5% |
| 2020 | $3,250 -52.3% | $395,220 +3.9% |
| 2019 | $6,820 | $380,480 +7.1% |
| 2018 | $6,820 +9.5% | $355,290 +3.2% |
| 2017 | $6,230 -4.1% | $344,360 -3.7% |
| 2016 | $6,494 +9.7% | $357,720 +7.6% |
| 2015 | $5,920 | $332,350 +4.4% |
| 2014 | $5,920 | $318,450 +10% |
| 2013 | -- | $289,500 +7.6% |
| 2012 | -- | $269,140 +0.1% |
| 2011 | -- | $268,790 -1.7% |
| 2010 | -- | $273,540 -3.6% |
| 2009 | -- | $283,640 -3.5% |
| 2008 | -- | $293,860 +5.9% |
| 2007 | -- | $277,470 +7.1% |
| 2006 | -- | $258,990 +2.8% |
| 2005 | -- | $251,990 |
| 2004 | -- | -- |
Find assessor info on the county website
Neighborhood: 78260
Nearby homes
- $586,8003 bd2 ba3.1k sqft25631 Gladiator Ln, San Antonio, TX 78260Off Market
- $522,6003 bd2 ba2.5k sqft610 Midnight Dr, San Antonio, TX 78260Off Market

- $473,1003 bd2 ba2.2k sqft25635 Gladiator Ln, San Antonio, TX 78260Off Market
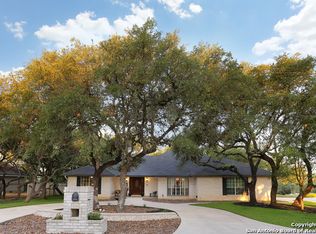
- $75,000-- bd-- ba-- sqft25630 Gladiator Ln, San Antonio, TX 78260Off Market
- $767,9004 bd4 ba4k sqft25626 Gladiator Ln, San Antonio, TX 78260Off Market
- $551,2003 bd3 ba2.9k sqft614 Midnight Dr, San Antonio, TX 78260Off Market
- $459,4003 bd2 ba2.4k sqft25634 Gladiator Ln, San Antonio, TX 78260Off Market
- $431,3003 bd2 ba1.8k sqft618 Midnight Dr, San Antonio, TX 78260Off Market
Nearby schools
GreatSchools rating
- 10/10Timberwood Park Elementary SchoolGrades: PK-5Distance: 1.9 mi
- 10/10Pieper Ranch MiddleGrades: 6-8Distance: 3.3 mi
- 7/10Pieper High SchoolGrades: 9-12Distance: 3.5 mi
Schools provided by the listing agent
- Elementary: Timberwood Park
- Middle: Pieper Ranch
- High: Pieper
- District: Comal
Source: LERA MLS. This data may not be complete. We recommend contacting the local school district to confirm school assignments for this home.
Get a cash offer in 3 minutes
Find out how much your home could sell for in as little as 3 minutes with a no-obligation cash offer.
Estimated market value
$622,300
Get a cash offer in 3 minutes
Find out how much your home could sell for in as little as 3 minutes with a no-obligation cash offer.
Estimated market value
$622,300
- Texas
- Bexar County
- San Antonio
- 78260
- 25627 Gladiator Ln
Nearby cities
Nearby neighborhoods
Nearby zip codes
Other San Antonio Topics
