Skip main navigation
Pending
  • $119,900

    25627 Penn St, Dearborn Heights, MI 48125

    2beds
    624sqft
    : 
    Loading
    Get pre-qualified
    Single Family Residence
    Built in 1943
    5,227 Square Feet Lot
    $117,600 Zestimate®
    $192/sqft
    $-- HOA

    What's special

    Spacious backyardSix-foot privacy fenceUpdated interior finishes throughoutNew windows
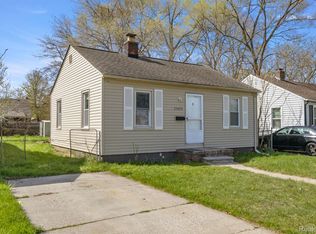
    Welcome to this turnkey, fully renovated home, ready for immediate occupancy or as an excellent addition to your investment portfolio. Ideal for first-time homebuyers, those looking to downsize, or investors seeking a low-maintenance rental property. This home has undergone a complete renovation, including all-new electrical, plumbing, and mechanical systems, along with new windows, siding, driveway, and updated interior finishes throughout. No detail was overlooked. Features a spacious backyard with a six-foot privacy fence and a large storage shed equipped with electrical service. A Certificate of Occupancy has already been completed, providing added peace of mind and a seamless transition for the new owner. Move in and enjoy worry-free living from day one! Agent is related to seller BATVAI
    27 days
    |
    481
    |
    36
    |

    Zillow last checked:

    Listing updated:

    Listed by:

    Harith Alsaidi 313-452-7240,

    Waison Realty LLC 313-208-2653

    Source: MichRIC,MLS#: 26031128MLS Logo

      Facts & features

      Interior

      Bedrooms & bathrooms
      • Bedrooms: 2
      • Bathrooms: 1
      • Full bathrooms: 1
      • Main level bedrooms: 2
      Primary bedroom
      • Level: Main
      • Area: 100
      • Dimensions: 10.00 x 10.00
      Bedroom 2
      • Level: Main
      • Area: 99.75
      • Dimensions: 10.50 x 9.50
      Bathroom 1
      • Level: Main
      • Area: 33.75
      • Dimensions: 7.50 x 4.50
      Kitchen
      • Level: Main
      • Area: 120
      • Dimensions: 12.00 x 10.00
      Living room
      • Level: Main
      • Area: 130
      • Dimensions: 10.00 x 13.00
      Other
      • Description: hallway
      • Level: Main
      • Area: 40
      • Dimensions: 8.00 x 5.00
      Heating
      • Forced Air
      Cooling
      • Central Air
      Appliances
      • Included: Disposal
      • Laundry: Gas Dryer Hookup, Laundry Closet, Laundry Room, Main Level, Washer Hookup
      Features
      • Flooring: Ceramic Tile, Vinyl
      • Basement: Crawl Space
      • Has fireplace: No
      Interior area
      • Total structure area: 624
      • Total interior livable area: 624 sqft

      Property

      Parking
      • Parking features: Attached
      Features
      • Stories: 1
      Lot
      • Size: 5,227 Square Feet
      • Dimensions: 40*128
      Details
      • Parcel number: 33038020793000
      • Zoning description: Residential

      Construction

      Type & style
      • Home type: SingleFamily
      • Architectural style: Ranch
      • Property subtype: Single Family Residence
      Materials
      • Vinyl Siding
      Condition
      • New construction: No
      • Year built: 1943

      Utilities & green energy

      • Sewer: Public Sewer
      • Water: Public

      Community & HOA

      Community
      • Subdivision: Dearborn Grove Sub 1 - Dbn Heights
      Location
      • Region: Dearborn Heights

      Financial & listing details

      • Price per square foot: $192/sqft
      • Tax assessed value: $24,574
      • Annual tax amount: $1,138
      • Date on market: 7/4/2026
      • Listing terms: Cash,Conventional

        Estimated market value

        $117,600

        $112,000 - $123,000

        $1,282/mo

        Price history

        DateEventPrice
        7/12/2026Pending sale$119,900$192/sqft
        Source: MichRIC #26031128 Report a problem
        7/4/2026Listed for sale$119,900$192/sqft
        Source: MichRIC #26031128 Report a problem
        7/2/2026Pending sale$119,900$192/sqft
        Source: MichRIC #26031128 Report a problem
        6/23/2026Listed for sale$119,900+328.2%$192/sqft
        Source: MichRIC #26031128 Report a problem
        3/11/2021Listing removed--
        Source: Owner Report a problem
        9/19/2019Listing removed$900$1/sqft
        Source: Owner Report a problem
        8/22/2019Listed for rent$900+12.5%$1/sqft
        Source: Owner Report a problem
        9/11/2018Listing removed$800$1/sqft
        Source: Owner Report a problem
        9/5/2018Listed for rent$800$1/sqft
        Source: Owner Report a problem
        7/13/2016Sold$28,000-20%$45/sqft
        Source: Agent Provided Report a problem
        6/1/2016Price change$35,000-6.7%$56/sqft
        Source: City Trends Realty #216020043 Report a problem
        5/4/2016Price change$37,500-6%$60/sqft
        Source: City Trends Realty #216020043 Report a problem
        4/5/2016Price change$39,900-4.8%$64/sqft
        Source: City Trends Realty #216020043 Report a problem
        3/25/2016Listed for sale$41,900$67/sqft
        Source: City Trends Realty #216020043 Report a problem
        3/16/2016Pending sale$41,900$67/sqft
        Source: City Trends Realty #216020043 Report a problem
        3/4/2016Listed for sale$41,900+329.7%$67/sqft
        Source: City Trends Realty #216020043 Report a problem
        12/5/2013Sold$9,751-86.3%$16/sqft
        Source: Public Record Report a problem
        1/4/2002Sold$71,375$114/sqft
        Source: Public Record Report a problem

        Public tax history

        YearProperty taxesTax assessment
        2025-- $37,300 +16.6%
        2024-- $32,000 +17.2%
        2023-- $27,300 +11.9%
        2022-- $24,400 +8%
        2021-- $22,600
        2020$1,234 +4.1%$22,600 +16.5%
        2019$1,186 $19,400 +5.4%
        2018$1,186 $18,400 +3.4%
        2017-- $17,800 -1.1%
        2016$2,414 $18,000 +7.1%
        2015$2,414 +34.8%$16,800 -11.1%
        2013$1,790 -25.8%$18,900 -6.9%
        2010$2,414 $20,300 -15.4%
        2008-- $24,000 -2.4%
        2006$760 -36%$24,600 +16%
        2005$1,187 +3.8%$21,200 +8.7%
        2003$1,144 +117.2%$19,500 +51.2%
        2001$527 +7.2%$12,894 +3.2%
        2000$491 $12,495
        Find assessor info on the county website

        Monthly payment

        Est. payment

        Payment breakdown

        Explore the cost of this home by adjusting the details. Changes won't be saved.
        All calculations are estimates and provided by Zillow, Inc. for informational purposes only. Actual amounts may vary.
        HOA fees may include property taxes on listings classified as Co-Ops. Contact the listing agent and/or owner for fee details.
        Mortgage interest rates are dependent on a number of factors, including credit score, down payment, and repayment length. Interest rate data provided by Zillow Group Marketplace, Inc. as of 1/1/1970 from various mortgage lenders with which we have lead or other similar arrangements; the Estimated Payment is an average of those rates.
        See how much you could borrow to make a competitive offer.

        Climate risks

        Neighborhood: 48125

        Getting around

        37 / 100
        Car-Dependent
        42 / 100
        Somewhat Bikeable

        Nearby schools

        GreatSchools rating
        Schools provided by the listing agent
        • High: Robichaud Senior High School

        Source: MichRIC. This data may not be complete. We recommend contacting the local school district to confirm school assignments for this home.

        A local agent can set up tours, give advice and negotiate with sellers.

        Browse local experts

        Similar homes