Welcome to this remarkable property in Bulverde Village - The Point! This immaculate property has been lovingly maintained and boasts plenty of updates. Step inside to discover freshly painted interiors (March 2024) that create a bright and welcoming atmosphere throughout the home. Brand new carpet (March 2024) adds a touch of luxury underfoot, ensuring comfort and style. Ready for you to enjoy the recently replaced faucets and hardware that enhancethe overall appeal of the home. Situated on an outstanding lot backing to the greenbelt, this property offers the ultimate in privacy and tranquility, with no immediate neighbors behind. This property feeds into the top-rated schools in the highly regarded Comal Independent School District, including Indian Springs Elementary, Pieper Middle School, and Pieper High School. For commuters, the improved Hwy 281 makes getting around a breeze, providing easy access to work, shopping, and entertainment destinations. Nearby amenities include dining, medical facilities, and recreational activities, you'll have everything you need right at your fingertips. Featuring a convenient layout, the primary bedroom is located downstairs, offering a peaceful retreat away from the hustle and bustle of daily life. Upstairs, a spacious game room provides the perfect space for entertaining friends and family, offering endless possibilities for leisure and relaxation.
Sold
Price Unknown
25627 WILLARD PATH, San Antonio, TX 78261
4beds
2,420sqft
Single Family Residence
Built in 2013
8,058 Square Feet Lot
$408,500 Zestimate®
$--/sqft
$2,363 Estimated rent
Home value
$408,500
$388,000 - $429,000
$2,363/mo
Zestimate® history
Owner options
List your home for rent
$2,363/mo
Rent Zestimate®
Find your next renter with Zillow Rental Manager. Plus, with online applications, you can quickly screen prospective tenants – for free.
$2,363/mo
Rent Zestimate®
Refinance and save
$155/mo
Est. payment
Refinancing to a lower rate could help reduce your monthly payments and save thousands over the life of the loan.
$155/mo
Est. payment
Explore your selling options
Work with a Zillow partner agent
Leverage their expertise and Zillow's premium Showcase listings to get your home seen by more buyers.
Get startedList with your own agent
Get your home in front of millions of buyers by listing it on Zillow.
Learn how to do itSell it yourself
Take full control of how buyers see your home on Zillow by listing For Sale by Owner (FSBO).
List your homeWhat's special
Medical facilitiesRecreational activitiesBrand new carpetSpacious game roomFreshly painted interiors
Zillow last checked:
Listing updated:
Listed by:
Kristen Schramme TREC #568432 (210) 482-9094,
Keller Williams Legacy
Source: LERA MLS,MLS#: 1764456
Facts & features
Interior
Bedrooms & bathrooms
- Bedrooms: 4
- Bathrooms: 3
- Full bathrooms: 2
- 1/2 bathrooms: 1
Primary bedroom
- Features: Walk-In Closet(s), Ceiling Fan(s), Full Bath
- Area: 195
- Dimensions: 15 x 13
Bedroom 2
- Area: 143
- Dimensions: 13 x 11
Bedroom 3
- Area: 120
- Dimensions: 12 x 10
Bedroom 4
- Area: 110
- Dimensions: 11 x 10
Primary bathroom
- Features: Tub/Shower Separate, Double Vanity, Soaking Tub
- Area: 108
- Dimensions: 12 x 9
Dining room
- Area: 120
- Dimensions: 12 x 10
Family room
- Area: 266
- Dimensions: 19 x 14
Kitchen
- Area: 150
- Dimensions: 15 x 10
Heating
- Central, Natural Gas
Cooling
- Two Central
Appliances
- Included: Microwave, Range, Gas Cooktop, Disposal, Dishwasher, Plumbed For Ice Maker, Vented Exhaust Fan, Gas Water Heater, Plumb for Water Softener
- Laundry: Main Level, Laundry Room, Washer Hookup, Dryer Connection
Features
- Two Living Area, Separate Dining Room, Eat-in Kitchen, Two Eating Areas, Kitchen Island, Breakfast Bar, Pantry, Game Room, Utility Room Inside, 1st Floor Lvl/No Steps, High Ceilings, Open Floorplan, High Speed Internet, Walk-In Closet(s), Master Downstairs, Ceiling Fan(s), Solid Counter Tops
- Flooring: Carpet, Ceramic Tile
- Windows: Double Pane Windows
- Has basement: No
- Attic: Pull Down Storage
- Has fireplace: No
- Fireplace features: Not Applicable
Interior area
- Total structure area: 2,420
- Total interior livable area: 2,420 sqft
Property
Parking
- Total spaces: 2
- Parking features: Two Car Garage, Attached, Garage Door Opener
- Attached garage spaces: 2
Features
- Levels: Two
- Stories: 2
- Patio & porch: Patio, Covered
- Exterior features: Sprinkler System, Rain Gutters
- Pool features: None, Community
- Fencing: Privacy
Lot
- Size: 8,058 Square Feet
- Features: Sidewalks, Streetlights
Details
- Parcel number: 049009980580
Construction
Type & style
- Home type: SingleFamily
- Architectural style: Traditional
- Property subtype: Single Family Residence
Materials
- Brick, 3 Sides Masonry
- Foundation: Slab
- Roof: Composition
Condition
- Pre-Owned
- New construction: No
- Year built: 2013
Details
- Builder name: Wilshire
Utilities & green energy
- Electric: CPS
- Gas: CPS
- Sewer: SAWS
- Water: SAWS, Water System
- Utilities for property: Cable Available
Community & HOA
Community
- Features: Clubhouse, Playground, Jogging Trails, Sports Court, Basketball Court, Volleyball Court
- Security: Smoke Detector(s)
- Subdivision: Bulverde Village
HOA
- Has HOA: Yes
- HOA fee: $156 semi-annually
- HOA name: BULVERDE VILLAGE
- Second HOA name: The Point At Bulverde Village
- Additional fee info: HOA Fee 2: $320.00 Annually
Location
- Region: San Antonio
Financial & listing details
- Tax assessed value: $402,950
- Annual tax amount: $7,546
- Date on market: 9/11/2025
- Cumulative days on market: 18 days
- Listing terms: Conventional,Cash
- Road surface type: Paved
Price history
| Date | Event | Price |
|---|---|---|
| 5/17/2024 | Sold | -- |
Source:  LERA MLS #1764456 Report a problem LERA MLS #1764456 Report a problem | ||
| 4/23/2024 | Pending sale | $429,000$177/sqft |
Source: LERA MLS #1764456 Report a problem | ||
| 4/9/2024 | Contingent | $429,000$177/sqft |
Source: LERA MLS #1764456 Report a problem | ||
| 4/5/2024 | Listed for sale | $429,000+19.2%$177/sqft |
Source: LERA MLS #1764456 Report a problem | ||
| 5/6/2022 | Sold | -- |
Source: LERA MLS #1597251 Report a problem | ||
| 4/11/2022 | Pending sale | $359,900$149/sqft |
Source:  RE/MAX International #1597251 Report a problem RE/MAX International #1597251 Report a problem | ||
| 4/10/2022 | Contingent | $359,900$149/sqft |
Source: LERA MLS #1597251 Report a problem | ||
| 4/7/2022 | Listed for sale | $359,900+20%$149/sqft |
Source: LERA MLS #1597251 Report a problem | ||
| 7/9/2018 | Listing removed | $300,000$124/sqft |
Source: RE/MAX Preferred, REALTORS #1309686 Report a problem | ||
| 7/8/2018 | Listed for sale | $300,000$124/sqft |
Source: RE/MAX Preferred, REALTORS #1309686 Report a problem | ||
| 7/2/2018 | Sold | -- |
Source: LERA MLS #1309686 Report a problem | ||
| 5/29/2018 | Pending sale | $300,000$124/sqft |
Source: RE/MAX Preferred, REALTORS #1309686 Report a problem | ||
| 5/6/2018 | Listed for sale | $300,000$124/sqft |
Source: RE/MAX Preferred, REALTORS #1309686 Report a problem | ||
Public tax history
| Year | Property taxes | Tax assessment |
|---|---|---|
| 2025 | $3,285 -0.4% | $402,950 -0.8% |
| 2024 | $3,299 +2.3% | $406,310 +2.1% |
| 2023 | $3,225 +37.5% | $397,970 +26.5% |
| 2022 | $2,346 +3.7% | $314,688 +10% |
| 2021 | $2,262 | $286,080 +4.1% |
| 2020 | $2,262 -52.8% | $274,690 +0.9% |
| 2019 | $4,791 | $272,350 +2.5% |
| 2018 | $4,791 +4.2% | $265,670 +2.7% |
| 2017 | $4,598 +1.2% | $258,750 +1.3% |
| 2016 | $4,543 +1% | $255,500 -0.8% |
| 2015 | $4,497 | $257,610 +5.4% |
| 2014 | $4,497 | $244,380 +578.8% |
| 2013 | -- | $36,000 +14.3% |
| 2012 | -- | $31,500 +71.2% |
| 2011 | -- | $18,400 |
| 2010 | -- | $18,400 |
| 2009 | -- | $18,400 -36.1% |
| 2008 | -- | $28,800 |
Find assessor info on the county website
Neighborhood: 78261
Nearby homes
- $469,3003 bd3 ba2.9k sqft25623 Willard Path, San Antonio, TX 78261Off Market
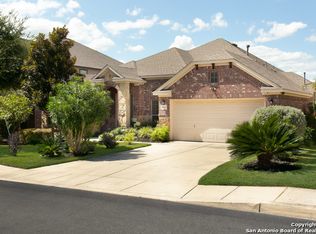
- $405,5003 bd2 ba2.4k sqft25631 Willard Path, San Antonio, TX 78261Off Market
- $610,2005 bd3 ba3.9k sqft25619 Willard Path, San Antonio, TX 78261Off Market
- $453,7004 bd3 ba3.2k sqft25635 Willard Path, San Antonio, TX 78261Off Market
- $379,8003 bd2 ba2.3k sqft25630 Willard Path, San Antonio, TX 78261Off Market
- $456,8006 bd3 ba3.2k sqft25615 Willard Path, San Antonio, TX 78261Off Market
- $424,3004 bd3 ba2.6k sqft25703 Willard Path, San Antonio, TX 78261Off Market
- $389,0004 bd2 ba2.1k sqft25626 Willard Path, San Antonio, TX 78261Off Market
Nearby schools
GreatSchools rating
- 10/10Indian Springs Elementary SchoolGrades: PK-5Distance: 0.5 mi
- 7/10New Middle #8Grades: 6-8Distance: 6.2 mi
- 7/10Pieper High SchoolGrades: 9-12Distance: 3.7 mi
Schools provided by the listing agent
- Elementary: Indian Springs
- Middle: Pieper Ranch
- High: Pieper
- District: Comal
Source: LERA MLS. This data may not be complete. We recommend contacting the local school district to confirm school assignments for this home.
Get a cash offer in 3 minutes
Find out how much your home could sell for in as little as 3 minutes with a no-obligation cash offer.
Estimated market value
$408,500
Get a cash offer in 3 minutes
Find out how much your home could sell for in as little as 3 minutes with a no-obligation cash offer.
Estimated market value
$408,500
- Texas
- Bexar County
- San Antonio
- 78261
- 25627 WILLARD PATH
Nearby cities
Nearby neighborhoods
Nearby zip codes
Other San Antonio Topics
