TAKE ME AWAY CALGON to the serenity of this beautiful detached garden patio condo in the heart of Lomita where life’s modern conveniences are literally at your fingertips. For the first time since its 1979 build, this 3 bedroom, 2.5 bath, 1858 sq.ft. home is being offered for sale. This close knit community of only 6 homes has its own private driveway off the main street with no outlet. Situated near the end of that private driveway and away from traffic noise, this home affords you privacy and a quiet lifestyle. While your entry into the home is private through your 2 car attached garage, guests will enter through a secured wrought iron gate where your professionally landscaped garden is sure to impress. A double door entry welcomes you inside the foyer where natural light illuminates high ceilings and a cascading stairwell leading upstairs. A desirable floorplan allows for family gatherings in your spacious living and dining area complimented by a stunning floor to ceiling natural stone fireplace and sliding glass doors which open onto a spacious rear patio allowing the outside in. The kitchen itself has plenty of counter space and beautiful wood cabinetry to store all things essential for the chef in your family. For intimate meals, enjoy a breakfast nook which opens onto another private patio setting shared by the den/office area. The den/office with beautiful luxury vinyl wood flooring is strategically located away from the main hub of the home and is perfect for the professional working remotely or student needing to quietly study. Upstairs you will find 3 spacious bedrooms which include the oversized master bedroom and bath area. Closet and linen space is just another perk to this home. Expansive mirrored sliding closet doors in the master allow plenty of room to accommodate those whose wardrobes require space! If location is important to you, this home is perfectly situated. Close to major retail and medical, public transportation, the 110 Freeway, stunning Southern California beaches, and award winning restaurants. Priced to sell! Don’t let this opportunity pass you by.
Sold for $774,900
Listed by: CENTURY 21 Affiliated • Jamie De Pauw • Contact: 951-757-7257
Bought with: Keller Williams Palos Verdes
$774,900
25628 Oak St, Lomita, CA 90717
3beds
1,858sqft
Condominium
Built in 1979
-- sqft lot
$839,200 Zestimate®
$417/sqft
$4,760 Estimated rent
Home value
$839,200
$780,000 - $898,000
$4,760/mo
Zestimate® history
Owner options
List your home for rent
$4,760/mo
Rent Zestimate®
Find your next renter with Zillow Rental Manager. Plus, with online applications, you can quickly screen prospective tenants – for free.
$4,760/mo
Rent Zestimate®
Refinance and save
$5,504/mo
Est. payment
Refinancing to a lower rate could help reduce your monthly payments and save thousands over the life of the loan.
$5,504/mo
Est. payment
Explore your selling options
Work with a Zillow partner agent
Leverage their expertise and Zillow's premium Showcase listings to get your home seen by more buyers.
Get startedList with your own agent
Get your home in front of millions of buyers by listing it on Zillow.
Learn how to do itSell it yourself
Take full control of how buyers see your home on Zillow by listing For Sale by Owner (FSBO).
List your homeWhat's special
Close to major retailSliding glass doorsBeautiful wood cabinetrySpacious livingSpacious rear patioLinen spaceOversized master bedroom
Zillow last checked:
Listing updated:
Listed by:
Jamie De Pauw DRE #01803044 951-757-7257,
CENTURY 21 Affiliated
Bought with:
Michelle Duvall, DRE #02098812
Keller Williams Palos Verdes
Source: CRMLS,MLS#: SW24038844 Originating MLS: California Regional MLS
Originating MLS: California Regional MLSFacts & features
Interior
Bedrooms & bathrooms
- Bedrooms: 3
- Bathrooms: 3
- Full bathrooms: 2
- 1/2 bathrooms: 1
- Main level bathrooms: 1
Rooms
- Room types: Bedroom, Den, Entry/Foyer, Kitchen, Living Room, Primary Bathroom, Primary Bedroom, Dining Room
Bedroom
- Features: All Bedrooms Up
Bathroom
- Features: Bathroom Exhaust Fan, Closet, Dual Sinks, Enclosed Toilet, Laminate Counters, Linen Closet, Tub Shower, Vanity
Kitchen
- Features: Tile Counters
Heating
- Forced Air, Natural Gas
Cooling
- None
Appliances
- Included: Dishwasher, Free-Standing Range, Gas Cooktop, Disposal, Gas Oven, Gas Range, Gas Water Heater, Microwave, Vented Exhaust Fan, Water To Refrigerator
- Laundry: Washer Hookup, In Kitchen
Features
- Ceramic Counters, Cathedral Ceiling(s), Separate/Formal Dining Room, Eat-in Kitchen, High Ceilings, Pantry, Two Story Ceilings, All Bedrooms Up, Galley Kitchen
- Flooring: Carpet, Tile, Vinyl
- Doors: Double Door Entry
- Windows: Blinds, Drapes, Garden Window(s), Plantation Shutters, Screens
- Has fireplace: Yes
- Fireplace features: Gas, Living Room
- Common walls with other units/homes: No Common Walls
Interior area
- Total interior livable area: 1,858 sqft
Property
Parking
- Total spaces: 2
- Parking features: Direct Access, Driveway Level, Garage Faces Front, Garage, Garage Door Opener, Guest, On Site, Off Street, Paved, Private, Shared Driveway
- Attached garage spaces: 2
Accessibility
- Accessibility features: Accessible Doors
Features
- Levels: Two
- Stories: 2
- Entry location: Main
- Patio & porch: Rear Porch, Concrete, Enclosed, Front Porch, Patio, Stone, Wrap Around
- Pool features: None
- Spa features: None
- Fencing: Average Condition,Privacy,Stucco Wall,Vinyl,Wrought Iron
- Has view: Yes
- View description: Neighborhood
Lot
- Size: 0.76 Acres
- Features: Cul-De-Sac, Near Public Transit, Sprinklers Manual, Street Level, Zero Lot Line
Details
- Parcel number: 7375023054
- Zoning: LORVD5000*
- Special conditions: Trust
Construction
Type & style
- Home type: Condo
- Architectural style: Contemporary
- Property subtype: Condominium
Materials
- Block, Drywall, Glass, Concrete, Stucco
- Foundation: Slab
- Roof: Composition
Condition
- Turnkey
- New construction: No
- Year built: 1979
Utilities & green energy
- Electric: Electricity - On Property
- Sewer: Public Sewer
- Water: Public
- Utilities for property: Cable Connected, Electricity Connected, Natural Gas Connected, Phone Connected, Sewer Connected, Water Connected
Community & HOA
Community
- Features: Gutter(s), Storm Drain(s), Street Lights, Urban
- Security: Carbon Monoxide Detector(s), Smoke Detector(s)
HOA
- Has HOA: Yes
- Amenities included: Trash, Water
- HOA fee: $250 monthly
- HOA name: Oak Park Place
Location
- Region: Lomita
Financial & listing details
- Price per square foot: $417/sqft
- Tax assessed value: $806,310
- Date on market: 2/29/2024
- Cumulative days on market: 4 days
- Listing terms: Cash,Cash to New Loan,Conventional
- Road surface type: Paved
Price history
| Date | Event | Price |
|---|---|---|
| 4/3/2024 | Sold | $774,900$417/sqft |
Source:  CRMLS #SW24038844 Report a problem CRMLS #SW24038844 Report a problem | ||
| 3/20/2024 | Pending sale | $774,900$417/sqft |
Source: CRMLS #SW24038844 Report a problem | ||
| 3/7/2024 | Contingent | $774,900$417/sqft |
Source: CRMLS #SW24038844 Report a problem | ||
| 2/29/2024 | Listed for sale | $774,900$417/sqft |
Source: CRMLS #SW24038844 Report a problem | ||
Public tax history
| Year | Property taxes | Tax assessment |
|---|---|---|
| 2026 | -- | $806,310 +2% |
| 2025 | $9,953 +193% | $790,500 +224.3% |
| 2024 | $3,397 +1.6% | $243,783 +2% |
| 2023 | $3,343 +4.7% | $239,004 +2% |
| 2022 | $3,193 +1.4% | $234,318 +2% |
| 2021 | $3,149 -0.6% | $229,725 +1% |
| 2020 | $3,169 | $227,370 +2% |
| 2019 | $3,169 +7.2% | $222,913 +2% |
| 2018 | $2,955 | $218,543 +2% |
| 2017 | $2,955 +2% | $214,259 +2% |
| 2016 | $2,897 +3% | $210,059 +1.5% |
| 2015 | $2,812 +1.5% | $206,905 +2% |
| 2014 | $2,771 | $202,853 +2.5% |
| 2012 | -- | $197,979 +2% |
| 2011 | -- | $194,098 +0.8% |
| 2010 | -- | $192,648 -0.2% |
| 2009 | -- | $193,107 +2% |
| 2008 | -- | $189,322 +2% |
| 2007 | -- | $185,611 +2% |
| 2006 | -- | $181,972 |
| 2005 | -- | $181,972 +4% |
| 2004 | -- | $174,906 +1.9% |
| 2003 | -- | $171,701 +2% |
| 2002 | -- | $168,335 +4% |
| 2000 | -- | $161,800 |
Find assessor info on the county website
Neighborhood: 90717
Nearby homes
- $893,6004 bd2 ba1.8k sqft25614 Oak St, Lomita, CA 90717Off Market
- $882,5004 bd2 ba1.8k sqft25614 Oak St, Lomita, CA 90717Off Market
- $--2 bd1 ba900 sqft25614 Oak St #25614.75, Lomita, CA 90717Off Market
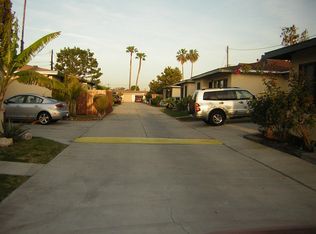
- $--2 bd1 ba900 sqft25614 Oak St #25614, Lomita, CA 90717Off Market
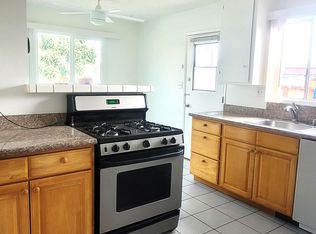
- $--2 bd1 ba-- sqft25614 Oak St #3/4, Lomita, CA 90717Off Market
- $8001 bd1 ba270 sqft25624 Oak St, Lomita, CA 90717For Rent
- $785,7003 bd3 ba1.8k sqft25624 1/2 Oak St, Lomita, CA 90717Off Market
- $754,9003 bd3 ba1.8k sqft25626 Oak St, Lomita, CA 90717Off Market
Nearby schools
GreatSchools rating
- 5/10Eshelman Avenue Elementary SchoolGrades: K-5Distance: 0.2 mi
- 7/10Alexander Fleming Middle SchoolGrades: 6-8Distance: 0.2 mi
- 6/10Nathaniel Narbonne Senior High SchoolGrades: 9-12Distance: 1.1 mi
Schools provided by the listing agent
- Elementary: Eshelman
- Middle: Fleming
- High: Narbonne
Source: CRMLS. This data may not be complete. We recommend contacting the local school district to confirm school assignments for this home.
Get a cash offer in 3 minutes
Find out how much your home could sell for in as little as 3 minutes with a no-obligation cash offer.
Estimated market value
$839,200
Get a cash offer in 3 minutes
Find out how much your home could sell for in as little as 3 minutes with a no-obligation cash offer.
Estimated market value
$839,200
- California
- Los Angeles County
- Lomita
- 90717
- 25628 Oak St
