Skip main navigation
Sold for $1,330,000
Street View
  • $1,330,000

    2563 Admiral Cir, Hayward, CA 94545

    3beds
    2,047sqft
    Single Family Residence, Residential
    Built in 2020
    3,103 Square Feet Lot
    $1,301,200 Zestimate®
    $650/sqft
    $4,678 Estimated rent

    Home value

    $1,301,200

    $1.24M - $1.37M

    $4,678/mo

    Zestimate® history
    Loading
    Loading...

    Owner options

    List your home for rent

    $4,678/mo

    Rent Zestimate®

    Find your next renter with Zillow Rental Manager. Plus, with online applications, you can quickly screen prospective tenants – for free.

    Learn more

    $4,678/mo

    Rent Zestimate®

    Refinance and save

    $8,712/mo

    Est. payment

    Refinancing to a lower rate could help reduce your monthly payments and save thousands over the life of the loan.

    See today's rates

    $8,712/mo

    Est. payment

    Explore your selling options

    Work with a Zillow partner agent

    Leverage their expertise and Zillow's premium Showcase listings to get your home seen by more buyers.

    Get started

    List with your own agent

    Get your home in front of millions of buyers by listing it on Zillow.

    Learn how to do it

    Sell it yourself

    Take full control of how buyers see your home on Zillow by listing For Sale by Owner (FSBO).

    List your home

    What's special

    Quartz countertopsHigh ceilingsLarge walk-in closetSoaking tubUpper-level laundry roomEv readyLarge island
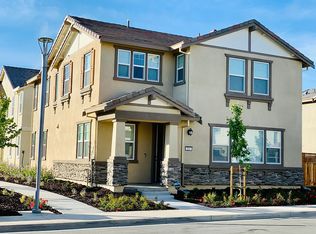
    Located in the beautiful & upscale Eden Shores community, this corner residence built in 2020 is an alluring blend of modern contemporary design and sought-after walkability. The light-filled home features high ceilings with open layout. The spacious living space, dining area are flexibly designed around a chefs kitchen showcasing a large island with quartz countertops, stainless steel appliances, & plentiful cabinetry. Beautiful laminate floor, ground floor powder room, low maintenance backyard is perfect for hosting. The primary suite boasts a large walk-in closet, sparkling luxury bath with soaking tub, standing shower, and double vanities. The bright/versatile loft can be converted into a 4th bedroom. Two additional spacious bedrooms, plus upper-level laundry room for your growing family! 2 car garage with EV ready, central AC/heating. Walk to multiple community parks, Costco, Starbucks & much more! Incredibly convenient commute with access to Hwy 880, San Mateo Bridge, and BART.

    Zillow last checked:

    Listing updated:

    Listed by:

    Christy Pak 02099895 415-816-4866,

    8 Blocks Real Estate 408-883-1000

    Bought with:

    Sunmeet Anand, 01466907

    WDB Realty & Finance Inc.

    , 02198743

    WDB Realty and Finance

    Source: MLSListings Inc,MLS#: ML81938818MLS Logo

    Facts & features

    Interior

    Bedrooms & bathrooms
    • Bedrooms: 3
    • Bathrooms: 3
    • Full bathrooms: 2
    • 1/2 bathrooms: 1
    Rooms
    • Room types: Laundry, Loft, Office
    Bedroom
    • Features: PrimarySuiteRetreat, WalkinCloset
    Bathroom
    • Features: DoubleSinks, Granite, PrimaryStallShowers, PrimarySunkenTub, HalfonGroundFloor
    Dining room
    • Features: DiningArea
    Family room
    • Features: KitchenFamilyRoomCombo
    Kitchen
    • Features: IslandwithSink
    Heating
    • Central Forced Air
    Cooling
    • Central Air
    Appliances
    • Included: Dishwasher, Disposal, Microwave, Gas Oven/Range, Refrigerator, Washer/Dryer
    • Laundry: Upper Floor, Inside
    Features
    • High Ceilings
    • Flooring: Carpet, Laminate
    Interior area
    • Total structure area: 2,047
    • Total interior livable area: 2,047 sqft

    Property

    Parking
    • Total spaces: 2
    • Parking features: Attached
    • Attached garage spaces: 2
    Features
    • Stories: 2
    Lot
    • Size: 3,103 Square Feet
    Details
    • Parcel number: 4560102121
    • Zoning: R-1
    • Special conditions: Standard

    Construction

    Type & style
    • Home type: SingleFamily
    • Property subtype: Single Family Residence, Residential
    Materials
    • Foundation: Slab
    • Roof: Tile
    Condition
    • New construction: No
    • Year built: 2020

    Utilities & green energy

    • Gas: PublicUtilities
    • Sewer: Public Sewer
    • Water: Public
    • Utilities for property: Public Utilities, Water Public

    Community & HOA

    HOA
    • Has HOA: Yes
    • Amenities included: Playground
    • HOA fee: $150 monthly
    Location
    • Region: Hayward

    Financial & listing details

    • Price per square foot: $650/sqft
    • Tax assessed value: $1,356,600
    • Date on market: 8/17/2023
    • Listing agreement: ExclusiveAgency

    Price history

    DateEventPrice
    9/22/2023Sold$1,330,000+10.9%$650/sqft
    Source: MLSListings Inc #ML81938818 Report a problem
    8/24/2023Pending sale$1,199,000$586/sqft
    Source: MLSListings Inc #ML81938818 Report a problem
    8/17/2023Listed for sale$1,199,000+20.3%$586/sqft
    Source: MLSListings Inc #ML81938818 Report a problem
    12/3/2022Listed for rent$3,950$2/sqft
    Source: Zillow Rental Manager Report a problem
    11/26/2022Listing removed--
    Source: Zillow Rental Manager Report a problem
    11/5/2022Price change$3,950-6%$2/sqft
    Source: Zillow Rental Manager Report a problem
    9/16/2022Price change$4,200-3.4%$2/sqft
    Source: Zillow Rental Manager Report a problem
    8/19/2022Listed for rent$4,350+3.6%$2/sqft
    Source: Zillow Rental Manager Report a problem
    8/9/2021Listing removed--
    Source: Zillow Rental Manager Report a problem
    8/2/2021Listed for rent$4,200$2/sqft
    Source: Zillow Rental Manager Report a problem
    3/26/2020Sold$997,000$487/sqft
    Source: Public Record Report a problem

    Public tax history

    YearProperty taxesTax assessment
    2025-- $1,356,600 +2%
    2024$16,884 +24.3%$1,330,000 +27%
    2023$13,587 +1.8%$1,047,595 +2%
    2022$13,346 +0.8%$1,027,055 +2%
    2021$13,242 +53.1%$1,006,924 +58.9%
    2020$8,652 +505.3%$633,708 +526.9%
    2019$1,429 $101,088
    Find assessor info on the county website

    Neighborhood: 94545

    Nearby schools

    GreatSchools rating
    Schools provided by the listing agent
    • Elementary: LorinAEdenElementary
    • Middle: AnthonyWOchoaMiddle
    • High: MtEdenHigh
    • District: HaywardUnified

    Source: MLSListings Inc. This data may not be complete. We recommend contacting the local school district to confirm school assignments for this home.

    Get a cash offer in 3 minutes
    Find out how much your home could sell for in as little as 3 minutes with a no-obligation cash offer.
    Estimated market value
    $1,301,200
    Get a cash offer in 3 minutes
    Find out how much your home could sell for in as little as 3 minutes with a no-obligation cash offer.
    Estimated market value
    $1,301,200