Skip main navigation
Closed
  • $499,491

    2563 Astaire Ct, Atlanta, GA 30318

    3beds
    2,139sqft
    Townhouse, Residential
    Built in 2024
    435 Square Feet Lot
    $500,100 Zestimate®
    $234/sqft
    $3,658 Estimated rent

    Home value

    $500,100

    $460,000 - $545,000

    $3,658/mo

    Zestimate® history
    Loading
    Loading...

    Owner options

    List your home for rent

    $3,658/mo

    Rent Zestimate®

    Find your next renter with Zillow Rental Manager. Plus, with online applications, you can quickly screen prospective tenants – for free.

    Learn more

    $3,658/mo

    Rent Zestimate®

    Refinance and save

    $3,423/mo

    Est. payment

    Refinancing to a lower rate could help reduce your monthly payments and save thousands over the life of the loan.

    See today's rates

    $3,423/mo

    Est. payment

    Explore your selling options

    Work with a Zillow partner agent

    Leverage their expertise and Zillow's premium Showcase listings to get your home seen by more buyers.

    Get started

    List with your own agent

    Get your home in front of millions of buyers by listing it on Zillow.

    Learn how to do it

    Sell it yourself

    Take full control of how buyers see your home on Zillow by listing For Sale by Owner (FSBO).

    List your home

    What's special


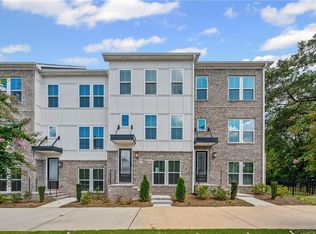
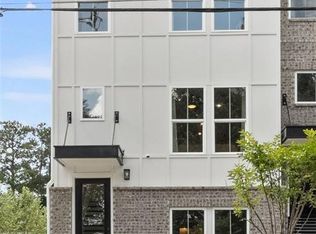
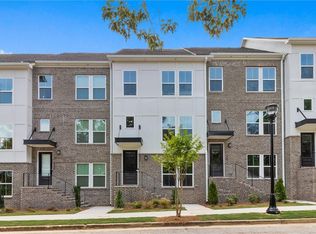
    Move-in Ready Now! Welcome to 1871 Hollywood a modern new construction townhome community by Pulte Homes on the Upper Westside of Atlanta. This stunning home offers an unparalleled living experience with 4 levels of modern, sleek design. A spacious bedroom with a full en-suite bathroom awaits on the 1st level. Step into the main level to discover a gourmet kitchen equipped with top-of-the-line appliances, sleek quartz countertops, slow close cabinets and drawers and ample prep space. The open-concept layout seamlessly flows into the gathering room, creating a thoughtfully designed space. The primary bedroom boasts an en-suite bathroom, complete with spa like rain showerhead offering a serene retreat after a long day. Secondary bedroom upstairs offers an en-suite bathroom and privacy. Indulge in your very own rooftop oasis complete with a loft space perfect for an office, content creation, entertaining or simply relaxing the possibilities are endless. The rooftop space is ideal for enjoying the outdoors in comfort and style. Located in the trendy Upper Westside area of Atlanta, this property offers easy access to dining and entertainment choices at Provisions Westside, Westside Village, The Works, and Bellwood Coffee to shopping and outdoor activities. The HOA includes AT&T Fiber Internet, water, sewer and trash. Don't miss the opportunity to make this modern and sophisticated residence your own. Please note pictures are of the model home!

    Zillow last checked:

    Listing updated:

    Listed by:

    Jaymie Dimbath,

    Pulte Realty of Georgia, Inc.

    Bought with:

    Kendra Jenkins, 382599

    Coldwell Banker Realty

    Source: FMLS GA,MLS#: 7625554MLS Logo

    Facts & features

    Interior

    Bedrooms & bathrooms
    • Bedrooms: 3
    • Bathrooms: 5
    • Full bathrooms: 3
    • 1/2 bathrooms: 2
    Rooms
    • Room types: Bonus Room, Loft
    Primary bedroom
    • Features: Oversized Master, Other
    • Level: Oversized Master, Other
    Bedroom
    • Features: Oversized Master, Other
    Primary bathroom
    • Features: Double Vanity, Shower Only
    Dining room
    • Features: Dining L, Open Concept
    Kitchen
    • Features: Cabinets Other, Kitchen Island, Pantry, Stone Counters, View to Family Room
    Heating
    • Electric, Forced Air, Heat Pump, Zoned
    Cooling
    • Ceiling Fan(s), Central Air, Heat Pump, Zoned
    Appliances
    • Included: Dishwasher, Disposal, Electric Oven, Electric Water Heater, Gas Cooktop, Microwave, Range Hood, Other
    • Laundry: In Hall, Laundry Closet, Upper Level
    Features
    • Double Vanity, Entrance Foyer, Entrance Foyer 2 Story, High Ceilings 9 ft Main, High Speed Internet, Smart Home, Tray Ceiling(s), Walk-In Closet(s), Wet Bar
    • Flooring: Carpet, Ceramic Tile, Hardwood, Tile
    • Windows: Double Pane Windows, Insulated Windows
    • Basement: None
    • Has fireplace: No
    • Fireplace features: None
    • Common walls with other units/homes: 2+ Common Walls,No One Above,No One Below
    Interior area
    • Total structure area: 2,139
    • Total interior livable area: 2,139 sqft
    • Finished area above ground: 2,139
    • Finished area below ground: 0

    Property

    Parking
    • Total spaces: 2
    • Parking features: Attached, Driveway, Garage, Garage Door Opener, Garage Faces Rear, Level Driveway
    • Attached garage spaces: 1
    • Has uncovered spaces: Yes
    Accessibility
    • Accessibility features: None
    Features
    • Levels: Three Or More
    • Patio & porch: Deck, Rooftop
    • Exterior features: Balcony, Rain Gutters, No Dock
    • Pool features: None
    • Spa features: None
    • Fencing: None
    • Has view: Yes
    • View description: Other
    • Waterfront features: None
    • Body of water: None
    Lot
    • Size: 435 Square Feet
    • Features: Corner Lot, Landscaped, Level, Private, Zero Lot Line
    Details
    • Additional structures: None
    • Other equipment: None
    • Horse amenities: None

    Construction

    Type & style
    • Home type: Townhouse
    • Architectural style: Townhouse
    • Property subtype: Townhouse, Residential
    • Attached to another structure: Yes
    Materials
    • Brick, Cement Siding, HardiPlank Type
    • Foundation: Slab
    • Roof: Composition,Ridge Vents,Shingle
    Condition
    • New Construction
    • New construction: Yes
    • Year built: 2024
    Details
    • Builder name: Pulte Homes
    • Warranty included: Yes

    Utilities & green energy

    • Electric: 110 Volts, 220 Volts in Laundry, Other
    • Sewer: Public Sewer
    • Water: Public
    • Utilities for property: Cable Available, Electricity Available, Natural Gas Available, Phone Available, Sewer Available, Underground Utilities, Water Available
    Green energy
    • Energy efficient items: Insulation, Thermostat, Water Heater, Windows
    • Energy generation: None

    Community & HOA

    Community
    • Features: Dog Park, Homeowners Assoc, Near Beltline, Near Public Transport, Near Schools, Near Shopping, Near Trails/Greenway, Park, Sidewalks, Street Lights, Other
    • Security: Carbon Monoxide Detector(s), Fire Sprinkler System, Security Lights, Smoke Detector(s)
    • Subdivision: 1871 Hollywood
    HOA
    • Has HOA: Yes
    • Services included: Insurance, Internet, Maintenance Grounds, Maintenance Structure, Reserve Fund, Sewer, Termite, Trash, Water
    • HOA fee: $350 monthly
    • HOA phone: 404-596-7951
    Location
    • Region: Atlanta

    Financial & listing details

    • Price per square foot: $234/sqft
    • Date on market: 8/4/2025
    • Cumulative days on market: 92 days
    • Listing terms: Cash,Conventional,FHA,VA Loan
    • Ownership: Fee Simple
    • Electric utility on property: Yes
    • Road surface type: Asphalt, Paved

    Price history

    DateEventPrice
    12/3/2025Sold$499,491-3.1%$234/sqft
    Source: FMLS GA #7625554 Report a problem
    11/21/2025Pending sale$515,491$241/sqft
    Source: FMLS GA #7625554 Report a problem
    11/6/2025Listed for sale$515,491$241/sqft
    Source: FMLS GA #7625554 Report a problem
    11/4/2025Pending sale$515,491$241/sqft
    Source: FMLS GA #7625554 Report a problem
    10/24/2025Price change$515,491+6.7%$241/sqft
    Source: FMLS GA #7625554 Report a problem
    10/12/2025Price change$483,291-2.5%$226/sqft
    Source: Pulte Report a problem
    10/10/2025Price change$495,491+4.7%$232/sqft
    Source: FMLS GA #7625554 Report a problem
    9/27/2025Price change$473,291-3.1%$221/sqft
    Source: FMLS GA #7625554 Report a problem
    9/24/2025Price change$488,291-2.2%$228/sqft
    Source: FMLS GA #7625554 Report a problem
    8/3/2025Price change$499,291-6.4%$233/sqft
    Source: Pulte Report a problem
    7/23/2025Price change$533,291+9.2%$249/sqft
    Source: Pulte Report a problem
    3/23/2025Listed for sale--
    Source: Pulte Report a problem
    8/24/2024Listing removed--
    Source: Pulte Report a problem
    6/30/2024Listed for sale--
    Source: Pulte Report a problem
    5/30/2024Listing removed--
    Source: GAMLS #10278345 Report a problem
    4/26/2024Price change$488,353+21.2%$228/sqft
    Source: FMLS GA #7365710 Report a problem
    4/25/2024Price change$402,990-10.8%$188/sqft
    Source: Pulte Report a problem
    4/19/2024Price change$451,645+0.7%$211/sqft
    Source: GAMLS #10278345 Report a problem
    4/9/2024Price change$448,645$210/sqft
    Source: FMLS GA #7365710 Report a problem
    4/4/2024Listed for sale--
    Source: Pulte Report a problem

    Public tax history

    Tax history is unavailable.

    Neighborhood: Riverside

    Nearby schools

    GreatSchools rating
    Schools provided by the listing agent
    • Elementary: Bolton Academy
    • Middle: Willis A. Sutton
    • High: North Atlanta

    Source: FMLS GA. This data may not be complete. We recommend contacting the local school district to confirm school assignments for this home.

    Get a cash offer in 3 minutes
    Find out how much your home could sell for in as little as 3 minutes with a no-obligation cash offer.
    Estimated market value
    $500,100
    Get a cash offer in 3 minutes
    Find out how much your home could sell for in as little as 3 minutes with a no-obligation cash offer.
    Estimated market value
    $500,100