It is my privilege to offer 2563 Bella Drive, in the highly sought after serene Community of Cambridge Lake! You've looked a long time...and FINALLY found it! This almost 1,800 square foot, 3-bedroom home with finished English Basement boasts an open-airy floor plan that seamlessly blends luxury, comfort & functionality! From the moment you step inside a captivating interior filled with sun-drenched warm natural light accentuates the voluminous rooms & atmosphere of modern elegance! This contemporary floor plan will provide you with the "Must-Have" design, style & quality that you have been looking for. Painted in today's latest on-trend neutral hues that complement any decor. The Kitchen is appointed with abundant modern shaker style white cabinetry & elegant hardware, upgraded designer lighting & plumbing fixtures, all stainless-steel appliances & a massive center island that is sure to please the most avid cooks & be the heart of the home gathering space. Flow from the Kitchen to the Large Dining Room Area; an easy transition from meal prep to mealtime. Make hosting your next dinner party a pleasure, a splendid space for all your gatherings & entertaining needs! The Large Living Room is sure to impress-a sanctuary for relaxation, entertainment and creating lasting memories. Its thoughtfully designed layout offers ample room for hosting large gatherings, or simply relaxing in your surroundings on a cozy night. This Living Room adapts effortlessly to your lifestyle, the expansive space offers the perfect balance of comfort & scale, giving you room to gather with ease. Oversized furniture fits effortlessly, while still leaving plenty of open flow for movement & conversation. Step through the sliding doors onto your private balcony, where the ambiance extends outdoors; morning coffee, evening cocktails, or simply fresh air-all just steps away. The Spacious Primary Suite not only provides ample space for rest & relaxation but offers elegant living at its finest with a spacious walk-in closet & private ensuite bath w/dual sink vanity & rainfall shower. Opposite the Primary Suite are 2 additional well sized bedrooms w/their own private full bath. You will appreciate the convenience of 2nd Floor Laundry Area with high-end/high-efficiency washer & dryer. Premium Location, facing serene open space views. Downstairs, you'll find a fully finished English basement, designed to bring natural light in & create a bright welcoming atmosphere-not your typical basement space. A Perfect blank canvas; use it as a cozy media room, guest suite, home office/creative studio, a quiet retreat -the possibilities are endless. It feels just like another level of the home-not an afterthought. This English basement bonus room delivers flexibility, style & a smart investment in your home's value. Nothing has been overlooked! The owners have meticulously maintained & improved this home; New powder room vanity & faucet, ceiling fans for added comfort, black matte door knobs & hardware throughout, smart thermostat & doorbell, driveway camera, glass break sensors, full Ethernet hardwiring, a secure biometric garage entry lock, garage custom storage loft & Husky cabinetry, lower level added recessed can lights are Bluetooth-enabled & offer customizable color & tone settings, allowing you to create the perfect ambiance to suit your mood. This home features DR Horton's signature Smart Home Technology which allows you to monitor & control your home from your couch or from 500 miles away. Enjoy a plethora of amenities right at your fingertips. Resort like amenities are included in the Cambridge Lakes Lifestyle: community clubhouse, 12 lakes/pier for fishing, 12 parks, fitness center, aerobics studio, pool, party room, indoor gymnasium/basketball court/sports fields & miles of walking & biking trails! Conveniently located near shopping, entertainment, restaurants, Route 20, Route 47 & Minutes to I-90 for easy commuting. Highly Rated School District 300. NO SSA Tax.
Closed
$319,000
2563 Bella Dr, Pingree Grove, IL 60140
3beds
1,756sqft
Townhouse, Single Family Residence
Built in 2021
1,180 Square Feet Lot
$319,300 Zestimate®
$182/sqft
$2,706 Estimated rent
Home value
$319,300
$291,000 - $351,000
$2,706/mo
Zestimate® history
Owner options
List your home for rent
$2,706/mo
Rent Zestimate®
Find your next renter with Zillow Rental Manager. Plus, with online applications, you can quickly screen prospective tenants – for free.
$2,706/mo
Rent Zestimate®
Refinance and save
$2,582/mo
Est. payment
Refinancing to a lower rate could help reduce your monthly payments and save thousands over the life of the loan.
$2,582/mo
Est. payment
Explore your selling options
Work with a Zillow partner agent
Leverage their expertise and Zillow's premium Showcase listings to get your home seen by more buyers.
Get startedList with your own agent
Get your home in front of millions of buyers by listing it on Zillow.
Learn how to do itSell it yourself
Take full control of how buyers see your home on Zillow by listing For Sale by Owner (FSBO).
List your homeWhat's special
Modern eleganceFinished english basementElegant hardwareDriveway cameraVoluminous roomsMassive center islandSun-drenched warm natural light
Zillow last checked:
Listing updated:
Listed by:
Tammy Parzygnat 815-923-2200,
Home Solutions Real Estate
Bought with:
Leonel Segura
Arc Red Inc Arc Realty Group
Source: MRED as distributed by MLS GRID,MLS#: 12608482
Facts & features
Interior
Bedrooms & bathrooms
- Bedrooms: 3
- Bathrooms: 3
- Full bathrooms: 2
- 1/2 bathrooms: 1
Rooms
- Room types: Bonus Room
Primary bedroom
- Features: Flooring (Carpet), Window Treatments (Blinds), Bathroom (Full, Double Sink)
- Level: Second
- Area: 182 Square Feet
- Dimensions: 13X14
Bedroom 2
- Features: Flooring (Carpet), Window Treatments (Curtains/Drapes)
- Level: Second
- Area: 99 Square Feet
- Dimensions: 11X9
Bedroom 3
- Features: Flooring (Carpet), Window Treatments (Curtains/Drapes)
- Level: Second
- Area: 90 Square Feet
- Dimensions: 10X9
Bonus room
- Features: Flooring (Carpet)
- Level: Lower
- Area: 168 Square Feet
- Dimensions: 14X12
Dining room
- Features: Flooring (Wood Laminate), Window Treatments (Curtains/Drapes)
- Level: Main
- Area: 132 Square Feet
- Dimensions: 12X11
Kitchen
- Features: Kitchen (Eating Area-Breakfast Bar, Eating Area-Table Space, Island, Pantry-Closet), Flooring (Wood Laminate)
- Level: Main
- Area: 182 Square Feet
- Dimensions: 13X14
Laundry
- Features: Flooring (Vinyl)
- Level: Second
- Area: 20 Square Feet
- Dimensions: 4X5
Living room
- Features: Flooring (Carpet), Window Treatments (Curtains/Drapes)
- Level: Main
- Area: 247 Square Feet
- Dimensions: 19X13
Heating
- Natural Gas, Forced Air
Cooling
- Central Air
Appliances
- Included: Range, Microwave, Dishwasher, Refrigerator, Washer, Dryer, Disposal, Stainless Steel Appliance(s), Gas Water Heater
- Laundry: Upper Level, Gas Dryer Hookup, In Unit
Features
- Flooring: Laminate
- Basement: Finished,Exterior Entry,Egress Window,Full,Walk-Out Access
Interior area
- Total structure area: 0
- Total interior livable area: 1,756 sqft
Property
Parking
- Total spaces: 4
- Parking features: Asphalt, Garage Door Opener, Yes, Garage Owned, Attached, Driveway, Owned, Garage
- Attached garage spaces: 2
- Has uncovered spaces: Yes
Accessibility
- Accessibility features: No Disability Access
Features
- Patio & porch: Deck
- Has view: Yes
Lot
- Size: 1,180 Square Feet
- Dimensions: 20x59
- Features: Views
Details
- Parcel number: 0230398007
- Special conditions: None
- Other equipment: TV-Cable, Ceiling Fan(s)
Construction
Type & style
- Home type: Townhouse
- Property subtype: Townhouse, Single Family Residence
Materials
- Vinyl Siding
- Foundation: Concrete Perimeter
- Roof: Asphalt
Condition
- New construction: No
- Year built: 2021
Details
- Builder model: Garfield
Utilities & green energy
- Electric: Circuit Breakers, 200+ Amp Service
- Sewer: Public Sewer
- Water: Public
Community & HOA
Community
- Security: Security System, Carbon Monoxide Detector(s)
- Subdivision: Cambridge Lakes
HOA
- Has HOA: Yes
- Amenities included: Bike Room/Bike Trails, Exercise Room, Health Club, Park, Party Room, Pool, Clubhouse
- Services included: Insurance, Clubhouse, Exercise Facilities, Pool, Exterior Maintenance, Lawn Care, Snow Removal
- HOA fee: $270 monthly
Location
- Region: Pingree Grove
Financial & listing details
- Price per square foot: $182/sqft
- Annual tax amount: $6,060
- Date on market: 4/2/2026
- Listing terms: FHA
- Ownership: Fee Simple w/ HO Assn.
Price history
| Date | Event | Price |
|---|---|---|
| 6/30/2026 | Sold | $319,000$182/sqft |
Source:  MRED as distributed by MLS GRID #12608482 Report a problem MRED as distributed by MLS GRID #12608482 Report a problem | ||
| 5/20/2026 | Listing removed | $319,000$182/sqft |
Source: MRED as distributed by MLS GRID #12608482 Report a problem | ||
| 4/23/2026 | Contingent | $319,000$182/sqft |
Source: MRED as distributed by MLS GRID #12608482 Report a problem | ||
| 4/2/2026 | Listed for sale | $319,000+25.6%$182/sqft |
Source: MRED as distributed by MLS GRID #12608482 Report a problem | ||
| 7/27/2021 | Sold | $253,990-0.4%$145/sqft |
Source: MRED as distributed by MLS GRID #11021225 Report a problem | ||
| 3/26/2021 | Pending sale | $254,990$145/sqft |
Source: MRED as distributed by MLS GRID #11021225 Report a problem | ||
| 3/26/2021 | Listed for sale | $254,990$145/sqft |
Source:  DR Horton #11021225 Report a problem DR Horton #11021225 Report a problem | ||
| 3/25/2021 | Pending sale | $254,990$145/sqft |
Source: DR Horton Report a problem | ||
| 3/25/2021 | Listed for sale | $254,990$145/sqft |
Source: DR Horton Report a problem | ||
| 3/25/2021 | Pending sale | $254,990$145/sqft |
Source: DR Horton Report a problem | ||
| 3/24/2021 | Listed for sale | $254,990$145/sqft |
Source: DR Horton Report a problem | ||
| 3/24/2021 | Pending sale | $254,990$145/sqft |
Source: DR Horton Report a problem | ||
| 3/18/2021 | Price change | $254,990+2%$145/sqft |
Source: MRED as distributed by MLS GRID #11021225 Report a problem | ||
| 3/15/2021 | Listed for sale | $249,990$142/sqft |
Source: MRED as distributed by MLS GRID #11021225 Report a problem | ||
Public tax history
Tax history is unavailable.
Neighborhood: 60140
Nearby homes
- $327,5002 bd2 ba2k sqft2565 Bella Dr, Pingree Grove, IL 60140Off Market
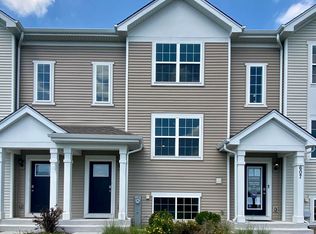
- $349,0003 bd2 ba2k sqft2561 Bella Dr, Pingree Grove, IL 60140Off Market
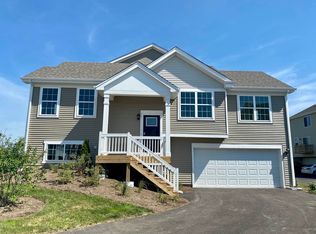
- $321,3003 bd3 ba1.7k sqft2571 Bella Dr, Pingree Grove, IL 60140Off Market
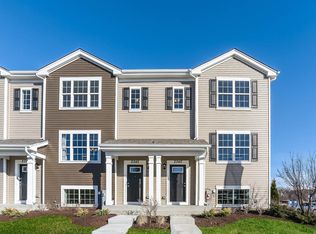
- $285,0002 bd3 ba1.5k sqft2545 Bella Dr, Pingree Grove, IL 60140Sold
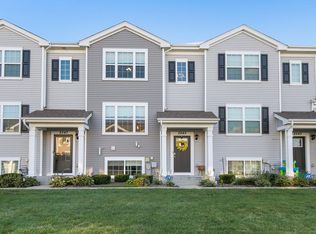
- $352,3003 bd2 ba2k sqft2541 Bella Dr, Pingree Grove, IL 60140Off Market
- $341,0003 bd2 ba2k sqft2547 Bella Dr, Pingree Grove, IL 60140Off Market
- $345,7003 bd2 ba2k sqft2549 Bella Dr, Pingree Grove, IL 60140Off Market
- $334,3003 bd2 ba2k sqft2590 Bella Dr #2551, PINGREE GROVE, IL 60140Off Market
Nearby schools
GreatSchools rating
- 6/10Gary D Wright Elementary SchoolGrades: PK-5Distance: 3.1 mi
- 5/10Hampshire Middle SchoolGrades: 6-8Distance: 3.6 mi
- 8/10Hampshire High SchoolGrades: 9-12Distance: 3.3 mi
Schools provided by the listing agent
- Elementary: Gary Wright Elementary School
- Middle: Hampshire Middle School
- High: Hampshire High School
- District: 300
Source: MRED as distributed by MLS GRID. This data may not be complete. We recommend contacting the local school district to confirm school assignments for this home.
Get a cash offer in 3 minutes
Find out how much your home could sell for in as little as 3 minutes with a no-obligation cash offer.
Estimated market value
$319,300
Get a cash offer in 3 minutes
Find out how much your home could sell for in as little as 3 minutes with a no-obligation cash offer.
Estimated market value
$319,300
- Illinois
- Kane County
- Pingree Grove
- 60140
- 2563 Bella Dr
Nearby cities
Nearby zip codes
Other Pingree Grove Topics
