Skip main navigation
Sold
  • $170,000

    2563 Chaseway Ct, Indianapolis, IN 46268

    2beds
    1,334sqft
    Residential, Condominium
    Built in 1981
    -- sqft lot
    $169,000 Zestimate®
    $127/sqft
    $1,538 Estimated rent

    Home value

    $169,000

    $159,000 - $177,000

    $1,538/mo

    Zestimate® history
    Loading
    Loading...

    Owner options

    List your home for rent

    $1,538/mo

    Rent Zestimate®

    Find your next renter with Zillow Rental Manager. Plus, with online applications, you can quickly screen prospective tenants – for free.

    Learn more

    $1,538/mo

    Rent Zestimate®

    Refinance and save

    $1,409/mo

    Est. payment

    Refinancing to a lower rate could help reduce your monthly payments and save thousands over the life of the loan.

    See today's rates

    $1,409/mo

    Est. payment

    Explore your selling options

    Work with a Zillow partner agent

    Leverage their expertise and Zillow's premium Showcase listings to get your home seen by more buyers.

    Get started

    List with your own agent

    Get your home in front of millions of buyers by listing it on Zillow.

    Learn how to do it

    Sell it yourself

    Take full control of how buyers see your home on Zillow by listing For Sale by Owner (FSBO).

    List your home

    What's special

    Attached garageDouble sinksBreakfast roomPrivate patioNorth pointe baySpacious primary bedroom
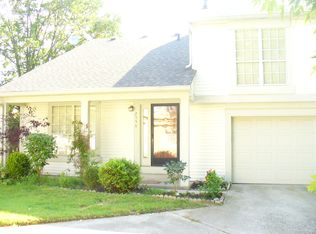
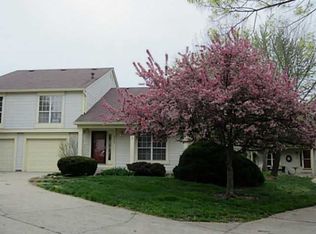
    Welcome to this adorable 2 bedroom, 1.5 bath, 2 story condo with attached garage. It's nestled into the well maintained community of North Pointe Bay. This condo has been newly painted throughout. The large living area leads to a breakfast room and sliding doors to the private patio.The main bathroom upstairs offers double sinks along with access to the spacious primary bedroom. The upstairs is open and overlooks the living room and foyer. All appliances stay. Enjoy the new community pool on those hot days! Don't overlook this hidden gem!

    Zillow last checked:

    Listing updated:

    Listing Provided by:

    Jennifer Kohnen 317-501-1334,

    CENTURY 21 Scheetz

    Bought with:

    Dawon Steele

    BluPrint Real Estate Group

    Source: MIBOR as distributed by MLS GRID,MLS#: 21978554MLS Logo

    Facts & features

    Interior

    Bedrooms & bathrooms
    • Bedrooms: 2
    • Bathrooms: 2
    • Full bathrooms: 1
    • 1/2 bathrooms: 1
    • Main level bathrooms: 1
    Primary bedroom
    • Features: Carpet
    • Level: Upper
    • Area: 224 Square Feet
    • Dimensions: 16 x 14
    Bedroom 2
    • Features: Carpet
    • Level: Upper
    • Area: 117 Square Feet
    • Dimensions: 13 x 9
    Breakfast room
    • Features: Laminate
    • Level: Main
    • Area: 81 Square Feet
    • Dimensions: 9 x 9
    Kitchen
    • Features: Laminate
    • Level: Main
    • Area: 72 Square Feet
    • Dimensions: 9 x 8
    Living room
    • Features: Carpet
    • Level: Main
    • Area: 204 Square Feet
    • Dimensions: 17 x 12
    Heating
    • Has Heating (Unspecified Type)
    Cooling
    • Has cooling: Yes
    Appliances
    • Included: Electric Cooktop, Dishwasher, Dryer, Disposal, Gas Water Heater, Laundry Connection in Unit, MicroHood, Electric Oven, Refrigerator, Washer
    • Laundry: Laundry Closet, Laundry Connection in Unit
    Features
    • Double Vanity, Vaulted Ceiling(s), Entrance Foyer, Ceiling Fan(s), Walk-In Closet(s)
    • Windows: Windows Vinyl
    • Has basement: No
    • Common walls with other units/homes: 1 Common Wall
    Interior area
    • Total structure area: 1,334
    • Total interior livable area: 1,334 sqft

    Property

    Parking
    • Total spaces: 1
    • Parking features: Attached, Concrete, Garage Door Opener
    • Attached garage spaces: 1
    Features
    • Levels: Two
    • Stories: 2
    • Entry location: Free Standing
    Lot
    • Size: 3,484 sqft
    Details
    • Parcel number: 490317104038000600
    • Horse amenities: None

    Construction

    Type & style
    • Home type: Condo
    • Architectural style: Traditional
    • Property subtype: Residential, Condominium
    • Attached to another structure: Yes
    Materials
    • Vinyl Siding
    • Foundation: Slab
    Condition
    • New construction: No
    • Year built: 1981

    Utilities & green energy

    • Water: Municipal/City

    Community & neighborhood

    Community
    • Community features: Clubhouse, Curbs, Pool, Street Lights, Tennis Court(s)
    Location
    • Region: Indianapolis
    • Subdivision: North Pointe Bay

    HOA & financial

    HOA
    • Has HOA: Yes
    • HOA fee: $295 monthly
    • Amenities included: Maintenance Grounds, Pool, Tennis Court(s)
    • Services included: Clubhouse, Maintenance Structure, Maintenance, Tennis Court(s)
    • Association phone: 317-570-4358

    Price history

    DateEventPrice
    7/3/2024Sold$170,000-2.9%$127/sqft
    Source: MIBOR as distributed by MLS GRID #21978554 Report a problem
    6/7/2024Pending sale$175,000$131/sqft
    Source: MIBOR as distributed by MLS GRID #21978554 Report a problem
    5/24/2024Listed for sale$175,000$131/sqft
    Source: MIBOR as distributed by MLS GRID #21978554 Report a problem
    5/12/2024Pending sale$175,000$131/sqft
    Source: MIBOR as distributed by MLS GRID #21978554 Report a problem
    5/10/2024Listed for sale$175,000+175.6%$131/sqft
    Source: MIBOR as distributed by MLS GRID #21978554 Report a problem
    7/3/2014Listing removed$900$1/sqft
    Source: CENTURY 21 Rasmussen Co., Inc. #21298419 Report a problem
    6/18/2014Listed for rent$900$1/sqft
    Source: CENTURY 21 Rasmussen Company #21298419 Report a problem
    2/21/2006Sold$63,500$48/sqft
    Source: MIBOR as distributed by MLS GRID #2569270 Report a problem

    Public tax history

    YearProperty taxesTax assessment
    2025$1,571 -45.6%$163,000 +10.6%
    2024$2,890 +6.6%$147,400 +2%
    2023$2,710 +25.3%$144,500 +6.6%
    2022$2,162 +10%$135,500 +25.3%
    2021$1,966 +4.5%$108,100 +10%
    2020$1,882 +6.3%$98,300 +4.5%
    2019$1,770 +9.9%$94,100 +6.3%
    2018$1,610 +1.5%$88,500 +12.2%
    2017$1,587 +2%$78,900 +3.4%
    2016$1,556 +13.4%$76,300 +11.2%
    2014$1,372 -14.6%$68,600
    2013$1,607 $68,600 -8.2%
    2012$1,607 $74,700 +1.5%
    2011-- $73,600 -3.5%
    2010$1,613 +4.2%$76,300 -1.4%
    2009$1,548 $77,400 +1.4%
    2007-- $76,300 +17.9%
    2005-- $64,700
    2004-- $64,700
    2003-- $64,700 +56.7%
    2002-- $41,300 +199.9%
    2001-- $13,770
    2000-- $13,770

    Find assessor info on the county website

    Neighborhood: College Park

    Nearby schools

    GreatSchools rating
    Schools provided by the listing agent
    • Elementary: College Park Elementary School
    • High: Pike High School

    Source: MIBOR as distributed by MLS GRID. This data may not be complete. We recommend contacting the local school district to confirm school assignments for this home.

    Get a cash offer in 3 minutes
    Find out how much your home could sell for in as little as 3 minutes with a no-obligation cash offer.
    Estimated market value
    $169,000
    Get a cash offer in 3 minutes
    Find out how much your home could sell for in as little as 3 minutes with a no-obligation cash offer.
    Estimated market value
    $169,000